24 Aug
Pitched Roof Replacement
Dungannon - BT70
Enquiry from: Kevin M
Start Date: Immediate
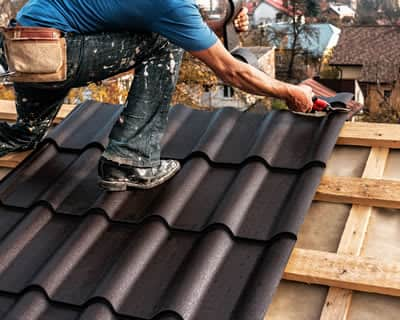
Need two roof tiles replaced



On the lookout for tile or slate roofing contractors in County Tyrone? Our tile and slate roofing companies for County Tyrone can provide the very best quotations for having a new roof constructed or restored.
Tile and slate are the two most widely used materials in Britain with regard to roof construction, with the toughness and resistance to weather both equally common reasons with British householders. With a array of colours to set your home apart from the crowd there is the possibility to add a completely unique appeal to your home.
Colours at your disposal include black, grey and red, and so make certain to look for something which compliments your existing property. Together with little servicing necessary over a 75-year lifespan, you're bound to have something that will look great for decades.
With the range of colours on offer together with the low maintenance and great resilience qualities, choosing a tile or slate roof is most often the most suitable choice for homeowners.
We are able to supply you with up to 4 tile or slate roofers locally, who will offer quotes for the work you want carried out. You'll get a house visit from experts in County Tyrone who'll help you choose the ideal material for your property before carrying out the construction.
The installation of a tile or slate roof is going to take a few days to a couple of weeks, dependant upon the size and pitch of the roofing, along with the amount of workers undertaking the task.
In the UK, a typical job costs about £6,000, with prices from around £2,500 for small jobs to £9,000 for bigger ones. Too few tradespeople covering County Tyrone have set their prices yet, so these figures are for the UK.
| Avg. price low | Avg. price low |
|---|---|
| Avg. price | Avg. price |
| Avg. price high | Avg. price high |
£9500
£7125
£4750
£2375
£0
Searches that showed one of our pages for County Tyrone, all services
Searches that showed our Tile or slate roofing page for Northern Ireland

Dungannon - BT70
Enquiry from: Kevin M
Start Date: Immediate
Need two roof tiles replaced
Omagh - BT78
Enquiry from: Micheal B
Start Date: Immediate
Roof replacement
Dungannon - BT71
Enquiry from: Robert B
Start Date: Immediate
Replacement of roof slates due to storm damage
Dungannon - BT71
Enquiry from: Andrew K
Start Date: Immediate
A roof ridge tile replaced and a couple of other tiles
Castlederg - BT81
Enquiry from: Frank C
Start Date: Immediate
Pitched Roof Replacement enquiry
Answer a few quick questions, so we can match you with local roofers who can help.
Get free, no-obligation local tile or slate roofing quotes from 4 verified roofers working in County Tyrone.
Compare customer reviews, services and prices, and choose the right tradesperson for you.


A good straight company. A good straight company. Used them twice now and both times the price has been good and the work has been carried out on time, to a high standard and no mess left behind. Any ...
Easy to use Easy to use, got us a great roofer that we needed urgently.
Very good Very good, as previously stated I received next day responces
An eave is the edge of a roof, which is why they are now and then called roof eaves. On a household's outside, eaves can stick out outside the side of the building, serving both ornamental and applied purposes. The eave of a house has come to mean the lower area of the roof that projects after the external covering, as opposite to a cornice, which is part of the entablature in Classical architecture.
Think of how a roof outspreads outside the covering, and then think about how a hard rain may roll down the roof and, on the ground, away from the structure. Centuries ago, the eavesdrop was that indentation line made around a structure when the rain fell off the edge of the roof onto the ground.
Types of Eaves
A roof can come to a conclusion in essentially three ways. A closed eave is the one which has very little or no overhang at all. An open eave has a visible overhang, projecting beyond the roof brackets. A boxed eave is surrounded with a soffit.
The Use of Eaves?
An eave can defend the siding and substance of a structure. A roof eave bulging beyond the sides permits snow and rain to fall from the roof away from the covering, to the ground. The more the "weather" gets thrown away from the household, the chances of you having a dry basement increases.
In cases of regions with a warmer climate, a large eave can help provide shade to the interior of the house. In rainy environments, the prolonged eaves of Asian architecture deliver shelter from the climate, as well as direction. In the 21st century, an eave may be an inconspicuous site for security cameras and light.
A roof serves as something which is so much more than just a top of a building. A roof delivers guard from the elements and precipitation, it also helps drain water from a structure, and helps to provide insulation to the structure allowing it to keep the interior of a building cool or warm, according to season.
There are several steps to building a roof
Mount the trusses.
This step requires the building’s wall frames to be completely level, square and plumb. If you are building the roof onto a building that is still a frame you must use ladders or scaffolding. Hoist the trusses onto the roof.
Install temporary braces.
You will need to install temporary braces that the trusses can rest on until the sheathing and permanent bracing are installed, this has to be done before you install the trusses. At the centre of the back wall, nail the bottom half of one two-by-six board that's 16 feet long to the top of the outside wall, making sure you fasten it to a stud.
Install the end trusses.
Install the two end trusses at the front and back of the building, making sure you affix them to the temporary bracing. The batten you take will have to be a bit longer than the distance will separate the trusses.
Install the standard trusses.
According to the instructions provided by the manufacturer, you will first need to install the first standard truss. You will also need to nail it to the batten from the first truss.
Sheath the roof.
Once your trusses permanently braced, you can begin with the sheathing of the roof. Starting from the bottom corner and moving across the bottom, the sheathing is installed lengthwise.
Install the roof cover.
Like the sheathing and underlayment procedures, the roof cover is installed lengthwise from the bottom up. The shingles should be staggered, and they should also overlap at the same time. You will need to work up to the ridge and use a ridge cap shingles to finish the ridge.
One of the most popular choices for roofing materials are roof slates. There is a number of advantages that a roof slate has, hey can be aesthetically pleasing, they can also increase the potential selling value of the house and many more. Slate is a sturdy and resilient material that delivers waterproofing physical characteristics to a pitched roof. Unlike other roof materials which absorb water slates do not. Therefore, slate is the most resistant towards freezing and water damage.
Find out the pitch of your roof
Before beginning with the fitting procedure, you need to figure out the pitch of your roof. The roof pitch commands how much overlap is essential with each slate. This has been made a lot easier than the early days with the advancement of technology.
Find out the required overlap
Once you’ve found out the exact pitch of your roof accurately, take a look at the slate producer’s description. Each manufacturer will propose the obligatory overlap in order to form a firm and safe slate roof.
Roll out the roof membrane
Firstly, guarantee your joists or trusses are clean of any sheards or old nails that could harm the membrane. You will now have to roll the chosen roofing membrane along the roof trusses. It is always wise to start from one of the bottom corners and keep rolling it along to the other corner.
Secure the roof membrane
Once the membrane has been moved out, use thump nails to protect one edge. You will now have to pull the membrane taut and carefully fix it into position. Do this before adding any nails across the membrane at points of intersection with the trusses for extra stability.
Batten placement
This is done to find the proper assignment of the battens. For this, you will need two full-sized slates along with an under eaves slate. Carefully position the battens on the top of the roof on the top of the overlay. Make sure not to fix them down since it will be easier to move them around and make any adjustments.
A pitched roof is a type of roof that is defined to have a sloping surface that has an angle that is greater than 20 degrees. Pitched roofs offer a more classical appearance. They remain the most communal and effective answer in wet and cold weathers to guarantee all-out protection.
Eaves
In the roof, the lower part of the inclined roof which is prominent outside the external face of the wall. The chief purpose of eaves is to pour the rainwater from the roof straight on the exterior wall. It also provides protection from sunlight. Eaves are sometimes decorated to an architectural beauty.
Gable
The Three-sided higher part of the wall at the end of a ridge roof.
Flashing
A band of impermeable material, typically metal, used to eliminate water from the intersection between a roof covering and another part of the structure. Flashings are provided to stop moisture from inflowing the wall and roof through joints in copings, parapet wall, and other infiltrations through the roof plane.
Hip
The Hip is defined as the exterior angle, which is generally greater than 180 degrees, which is formed at the inclined ridge of the roof slopes.
Ridge
The ridge is defined as the horizontal intersection made by the rising roof surfaces that are inclined in opposite directions.
Purlins
Purlins are the horizontal members which are laid on the principal rafters which help to support the common rafter of a roof. This is usually done when the span is large. Purlins are made from wood or steel. The top surfaces of the purlins intend to be unvarying and plane.
Fascia
This is the wooden board that is fixed to the feet of the common rafter at eaves. The Fascia helps the lowest ends of the roof covering material to rest on it.
Rafter
One of the major structural components of a pitched roof is a rafter. The rafter generally begins for the support of the roof to the ridge or hip. The purlin is supported by equally spaced rafters used side by side.
We can help you get more tile or slate roofing work with our qualified job leads and boost your business.
Join today