Find a Builder you can trust in Canonbie.

Choose from 22 Builders, all rated by people like you.

Over 11 reviews & an average rating of 4.9/5 stars, you'll find the right pro

Choose and shortlist

Use the shortlist button to select up to 4 tradespeople, enter your project details and press send

or

Keen to get on with the job?

Get up to 4 quotes from local Builders near you

View Shortlist
Verified Pro

Owensdrivesandpatiosltd

0 review(s)
Offers services in CANONBIE
Owen's Drives and Patios Ltd specializes in designing and constructing durable driveways and patios that withstand all wea...
Pest control all aspects. Bird control. Environmental cleans Solar panel proofing Bird netting. All aspect taken

Fixrot.co.uk

0 review(s)
Offers services in CANONBIE
Dumfries & Galloway’s Leading Damp Proofing & Wood Rot Specialist We offer up to 30 years Guarantee We also carry out...
We are new to quotatis but have over 300 5 star reviews over all platforms including google checkatrade and my builder h...

Universal Interiors

1 review(s)
Offers services in CANONBIE
Universal Interiors are a long established family business with a wealth of experience in designing, manufacturing and ins...

Recent Builder Enquiries

11 Sep

Insulation | Loft / Roof

Canonbie - DG14

Enquiry from: Peter S

Start Date: 1 to 3 months

Are you the property owner: Owner of the property Property Type: Commercial How many bedrooms do you have: 3-4 Bedrooms Property Age: 1970-2000 Interested in quote for cavity wall and loft insulation...

Post a similar request >

11 Sep

Insulation | External Wall

Canonbie - DG14

Enquiry from: Peter S

Start Date: 1 to 3 months

Full roof inspection and quote for insulation Are you the property owner: Owner of the property Property Type: Commercial How many bedrooms do you have: 3-4 Bedrooms Property Age: 1970-2000 Time sca...

Post a similar request >

24 Jul

Conversion | Loft

Carlisle - CA2

Enquiry from: Jason I

Start Date: Immediate

Loft conversion into a extra bedroom. Staircase put in etc. Possibly might need to do something about head height but a look at the job would see whats best solution for it.

Post a similar request >

15 Sep

Insulation | Cavity Wall

Carlisle - CA3

Enquiry from: Adrian R

Start Date: Immediate

Cavity wall insulation on walls

Post a similar request >

14 Apr

Insulation | Loft / Roof

Annan - DG12

Enquiry from: Edward C

Start Date: Immediate

attic roof insulation for annan old manse

Post a similar request >

01 Mar

House Extensions

Carlisle - CA2

Enquiry from: Eronmonsele T

Start Date: Immediate

customer in carlisle areas is looking to do a couple of projects at the moment, and would like quotes for house extension.confirmed interest via sms and email at 01/03/2025 10:45.please call to arrang...

Post a similar request >

06 Jan

Insulation | Loft / Roof

Carlisle - CA3

Enquiry from: Mary M

Start Date: Immediate

Replacement/additional loft insulation in two-bed first floor (top) flat.

Post a similar request >

07 Nov

Insulation | External Wall

Carlisle - CA3

Enquiry from: Adrian D

Start Date: Immediate

External insulation and plastering

Post a similar request >

23 Sep

Building work | General

Gretna - DG16

Enquiry from: Christine G

Start Date: Immediate

a door put in where there is a window

Post a similar request >

06 Apr

Building work | General

Gretna - DG16

Enquiry from: Stephen J

Start Date: Immediate

Standard 45 degree apex roof trusses for a rear extension approx 3.5m x 4.2m with 3.5 being the width / span

Post a similar request >

09 Jan

Insulation | Loft / Roof

Carlisle - CA6

Enquiry from: Adam D

Start Date: Immediate

We have two lofts and neither currently has any loft insulation so we need them both to be done asap please.

Post a similar request >

06 Dec

Insulation | Loft / Roof

Carlisle - CA2

Enquiry from: RON W

Start Date: Immediate

loft insulation appx 30 mt sq

Post a similar request >

07 Nov

Conversion | Garage

Carlisle - CA2

Enquiry from: Peter B

Start Date: Immediate

Half garage to storage/playroom. Remove up and over door and replace with double glazed window. Create entrance from house to garage. Insulate and electrical as needed.

Post a similar request >

07 Sep

Insulation | Cavity Wall

Lockerbie - DG11

Enquiry from: Laura G

Start Date: Immediate

Wall insulation and solar panel

Post a similar request >

17 Aug

Insulation | Loft / Roof

Gretna - DG16

Enquiry from: Ian L

Start Date: Immediate

Loft insulation to be added to existing insulation

Post a similar request >

09 May

Building work | General

Annan - DG12

Enquiry from: Walter W

Start Date: 1 to 3 months

customer made an enquiry for building maintenance and confirmed on the quotatis site they would like quotes from a builder.mr lives in the annan area and would like a call to discuss options.see below...

Post a similar request >

30 Apr

Building work | General

Carlisle - CA1

Enquiry from: Iftikar H

Start Date: Immediate

customer made an enquiry for building maintenance and confirmed on the quotatis site they would like quotes from a builder.mr lives in the carlisle area and would like a call to discuss options.see be...

Post a similar request >

01 Feb

Insulation | Cavity Wall

Carlisle - CA1

Enquiry from: Danny B

Start Date: Immediate

cavity wall insulation in terraced house are you the property owner: owner of the property property type: terrace how many bedrooms do you have: 5+ property age: 1900-30 are you in a conservation area...

Post a similar request >

09 Nov

Building Work | Porch

Carlisle - CA1

Enquiry from: Julie B

Start Date: Immediate

Sell 2 Times Are you the home owner of that property? Joint homeowner Are you replacing an existing porch or is this a new build? brand new What material do you require, UPVC? UPVC What colour do you...

Post a similar request >

30 Sep

Building work | Sound Proofing

Carlisle - CA2

Enquiry from: Peter F

Start Date: Immediate

soundproofing so can't hear neighbours tv and talking in my living room.

Post a similar request >

How much do Builder services cost?

How much do Builders cost? Prices for Builders in 2026 can fluctuate relying on the sort of work that you need to have carried out in your residence.

Are you planning to erect a new house or structure? If yes, then you’d probably want to know just how much it’ll take to get the project over the line to help you set a budget and start to plan. Building a new house is requires huge financial investment and as a result, there’s the need to carry out your due diligence before you proceed. In this post, we’re going to give you an insight into the prices charged by builders to erect a new home or structure.

First and foremost, like every other home project, the price charged by builders to construct a new house or structure depends on a wide range of factors. These factors include the size, location, accessibility as well as qualifications of the builders you wish to employ just to mention a few. For instance, you’d expect the cost of building two-storey in London to be a lot more expensive than the price of a one-story building in Scotland. However, we’ll try our best to give you an idea of the price range you can expect to incur to complete your project.
In general, a builder will charge within the range of £10 to about £15 per hour on the average. For small building projects which includes wall and foundations repairs, a builder will typically charge about £11 per hour. However, the price charge will depend on the extent of the job due to the fact that simple tasks such as repointing only costs about £10 per hour, while laying new foundations can cost up to £15 per hour.

The table shows the types of work that Builders typically do and the average cost range of these tasks. Some tasks take longer to finish than others so prices do fluctuate by job.

View our Builder cost guide View our Builder advice

The average price
of a Builder in Canonbie is:

£23,840

Builder job Builder cost in 2026
Garage conversion in Canonbie £4,500-£6,900
Loft conversion in Canonbie £18,750-£28,750
House extensions in Canonbie £42,000-£68,000
Loft insulation in Canonbie £450-£690
Upvc or wood porch in Canonbie £2,625-£4,025
Barn conversions in Canonbie £112,500-£172,500
Basement renovation in Canonbie £30,000-£46,000
Bedroom fitting in Canonbie £1,500-£2,300
Bricklayers in Canonbie £300-£460
Cavity wall insulation in Canonbie £400-£820
Commercial new builds in Canonbie £105,000-£161,000
Conservatory base in Canonbie £675-£1,035
Building maintenance in Canonbie £2,250-£3,450
Building insurance works in Canonbie £2,250-£3,450
Pebble dashed walls in Canonbie £2,000-£9,200
Plasterboard dry lining in Canonbie £638-£978
Residential new builds in Canonbie £105,000-£161,000
Restoration and refurbishment in Canonbie £37,500-£57,500
Roof insulation in Canonbie £7,500-£11,500
Underpinning in Canonbie £2,250-£3,450
Wall cladding in Canonbie £1,125-£1,725
Wall rendering in Canonbie £3,750-£5,750
Demolition in Canonbie £2,440-£3,660
Roof room in Canonbie £15,000-£23,000
Shop refurbishment in Canonbie £3,750-£5,750
Single storey house extension in Canonbie £23,200-£34,800
Soundproofing in Canonbie £900-£1,380
Driveway repair in Canonbie £1,520-£2,280
Garden room in Canonbie £6,400-£9,600
External wall insulation in Canonbie £6,000-£15,000

Related Builder searches in Canonbie

Builder FAQs

how to insulate a loft roof?

Insulating your loft roof comes with a wide range of benefits. Not only do you get to maintain a comfortable temperature in your house for longer, but you’ll also get to cut down on your heating bills. If you wish to insulate your loft roof, you’ve come to the right place! This process can be very tedious and time consuming especially if you don’t what you’re doing or lack the required confidence to pull it off. It’s advisable to hire the services of a reputable professional who can guarantee the best results for help and also save you some time and money that can come from potentially costly errors.


Before you start rolling out, you’d have to make sure that all cracks, gaps and holes in the ceiling are filled with either a standard filler or decorators caulk. You can also clean between between the gaps in the joists thoroughly. And finally, check for hazards that can cause you problems before getting stated.

  • Remember to leave ventilation gaps as you start from the eaves. Then work towards the loft’s centre, starting from the point furthest from the hatch.
  • Lay the first layer between the joists which should be 100 mm and then the subsequent layer should be 170 mm to make it up to the recommended 270 mm.
  • Carry the electric cables above the insulation and work around visible light fittings.
  • Cut the roll in the centre of the floor when rolling out from the eaves on both sides with the help of a craft knife. Ensure that there are no gaps between the insulation and the joists’ edges.
  • Lag pipes as you go in order to prevent walking over the insulation to get back to them.
  • Ensure that the loft is totally insulated
  • Insulate the hatch.
How to convert a basement into living space?

The best way to go about converting a basement depends on its current condition and what you’d like to use it for.

If you’re happy with its size and structure, and just want to turn it into useful storage space, then your project shouldn’t be too complicated. You’ll simply need to make sure it’s damp proof and waterproof – either by fitting tanking or a cavity drain membrane with a sump and pump. You may also need to invest in new flooring, fit basic lighting, and plaster and paint the walls and ceiling.

If you’d like to turn your basement into living space, then you’ll need to think about ventilation, insulation and heating. If this involves creating a kitchen or bathroom, you’ll also need to incorporate plumbing.

If you want to extend your basement, add lightwells, or fit windows and a sunken garden, this makes things much more complicated. You’ll probably want to hire an architect or basement conversion building specialist to help you with the design and planning, and you’ll need a structural engineer to help you ensure your property is sufficiently supported.

Are there different styles of cladding?

Cladding comes in a range of styles, such as flush, shiplap, and featheredge. Many types of cladding are also available in a variety of colours to suit any property. A cladding specialist will be able to discuss what solution is best for your property and how it works.

what are fitted wardrobes made from?

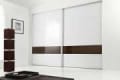
Storage space is a major consideration for most home buyers and even more so, when there’s the presence of fitted wardrobes. Fitted wardrobes can be installed in just about any room in the house and even in rather obscure places such as under the stairs, inside a loft, around chimneys as well as into alcoves. As a result, they’re important assets to have as they can go a long way to increase the value of your home or property.

Fitted wardrobes are usually made from various types of woods as well as wood finishes. Typically, they’re installed with either sliding or hinged doors depending on the space as well as the styling you opt for. Fitted wardrobes can be personalized through the addition of elegant features such as custom lighting, mirrors as well as internal extras like pull out shoe racks and pull down hanging rails.

For high end customized fitted wardrobe like Sharps, the best quality, most practical and also robust materials are being incorporated. They make use of the following materials given below:

✓ Fibreboard. This is a modern material that’s used for its ability to produce a smooth routed and detailed design. It’s also very solid and robust which makes it perfect for large furniture pieces as they don’t warp or dent. What’s more? Fibreboards meets the European forestry sustainability standards and it also allows for the board to be profiled with a top notch finish.

✓ Particleboard. This material is used for the parts of the furniture which will normally be cut in your home like facings and side panels. Due to it’s lightweight, they’re very easy to cut and doesn’t produce as much dust as other materials. The material is also a highly controllable contemporary material which can be precisely cut arounf skirting boards, covings as well as period features to ensure a perfect fit.

How much does it cost to renovate a house?

Presenting with its unique sets of components, the price for every house renovation project varies considerably. Though giving a proper price for the house renovation is not possible, you can generally expect to pay anything between £40,000 and £75,000 for renovating a three-bedroom house.

You must list out all the changes needed since renovation comes with several potential costs. This makes it easier for you to calculate the renovation costs and start planning your budget accordingly.

Let us take a look at some of the crucial factors that affect the cost of renovating a house

• Property size

• Property’s condition and age

• Complexity oof the job

• Structural work

• Building extension work

• The quality of materials, fixtures and finishing

• Decoration

• Location

When it comes to renovating a three-bedroom house, the average cost is around £ 57,000. A new gas supply will cost you around £1,500, depending on the route of the supply. There may other additional costs involved if you are looking to do any work to extend the gas supply line.

The cost of rewiring a house is in the region of £5,750. That price will also be dependent on the complexity of the electrical systems in your house and the size. If you are looking at installing a new set of windows, it can cost you up to £6,000, with the average cost being about £4,250. Replastering walls will add another £2500 to the total budget. A new kitchen will set you back around £7,000, on average including the cost of design, materials and installation. Most renovations will need a new bathroom. Installing a new bathroom will cost you around £4,250.

How to plasterboard a wall?

How To Plasterboard A Wall

If you’re looking to plasterboard your wall, one of the essential things to have in mind is that the plasterboard must be hung horizontally and not vertically. Due to the way they’re manufactured, plasterboard sheets normally possess a “grain along the length. This implies that, it’s only when they’re firmly placed perpendicular against the wall that they’re able to achieve their maximum strength. Materials you’ll need to complete this task includes: Tape measure, stanley knife, pencil, spirit level, drill driver or screw gun, surform, drywall screws and handsaw. Now let’s have a look at the wall plasterboarding steps!

• To plasterboard a wall the first step to take is to place each board in such a way to make the edges the centre of the noggins and upright. Also, the the adjoining walls and door openings should fit closely to the edges.

• Work from the door opening to the ending wall. From the the stud’s edge to the noggin’s centre, use your tape measure to measure a cut board and as a rule to mark up.

• Place your spirit level on the marks and use the Stanley knife to run a line along the intended cut. Once done, turn the board on its edge and give a sharp push on the back to split.

• Cut the paper left with the knife after folding the split edge back on itself. This way, you should get a nice and clean edge.

• In its right position, place the board up against the studwork. Install the screws on the board’s edges where a noggin or upright can be seen.

• Mark lines down across the board at the stud’s centre.

• Cut the end boards to length.

• Install the remaining boards as mentioned above. While doing this, make sure the factory edges are together.

• Cut any board extending into an opening and finish the edges using a surform.

We’d recommend you hire the professional services of a plasterer for the best results especially if you lack the necessary training or experience. Plasterboarding a wall can be a tricky challenge and you’d save yourself some time, money and effort by getting it right on the first trial.

do fitted wardrobes add value to your home?

The short and simple answer is yes, fitted wardrobes add value to any home or property. Owning a home is mostly the single most expensive asset that a person can possess. And as a result, your home is a very special asset that you’d want to make conducive and maintain to the best of your ability. To retain the value of your home or even add to it, you have to learn how to maximize its potentials using different means. In the UK, a big issue for most households is usually the lack of storage space and most especially, the quickly shaped bedrooms which is really affected with storage problems. It almost always seems like there isn’t enough space to keep our clothes as well as the never-ending portfolio of accessories, devices and gadgets. Therefore, an extra or excess usable room inside a home is always a premium.

In other words maximizing the space you have, especially the unused ones, is a great way to add value to your property. Custom made fitted wardrobes are a great means to making the most out of the space within your home and are also designed to last for several years. Unlike the freestanding wardrobes, modern and fitted wardrobes are not only visually appealing, but they’re also customizable to fully maximize every inch of space within the room. As a result, they’re the ideal solution especially for loft rooms where the bedroom may be slope or oddly shaped to make the best out of the space available.

Potential investors are always eager to invest in homes with enough space that are well maximized. Therefore, a fitted wardrobe will not only help you create a better demand for your home at the point of selling, but it’ll also go a long to increase its value in so many ways.

how much does a two storey house extension cost?

If you’re considering adding a two storey house extension, then setting a budget for this project would be a great way to get started. Similar to a rear extension, a two storey extension usually leaves the rest of the building needing some work and, due to its size, this may imply the re-development of the entire house - which is why they can be very costly. Some of the other influencing factors that can have big impact on a two storey house extension cost includes: your location, the size of the build, complexity of the design ( anything beyond the standard build will normally require more expertise and time), the glazing to be incorporated ( the more the glass used in the project, the more the material cost), as well as the team used.

Generally, when it comes to extensions, the major part of the expenses will be made on the build of the project. This is because it doesn’t only cover the material cost but also the contractor’s overhead as well as the daily rates. At this stage, the extension prices can be determined by the standard of the work that’s being done.

For a fairly average room size of about 18 square metre, the two storey extension should cost within the range of £2,500 to £3,000 per square metre - with the range being determined by the finishes incorporated. Therefore, a two storey extension of about 18 square metre should cost within the range of £45,000 to £55,000. However, this is with the assumption that there are standard window sizes, bathroom suits are modest, and without any need for any purpose joinery or glazing. If you wish to include all these extra features you’ll also have to pay more to make the total cost between £70,000 to £80,000.

Builder help and advice

How it works

Tell us about your Builder project

Answer a few quick questions to help us match you with the right Builder

Get up to 4 free quotes

Receive no-obligation quotes from 4 Builders working in Canonbie.

Pick the right pro for you

Compare prices, customer reviews and services, and hire the right Builder.

Are you a Builder in Canonbie?

View our open Builder jobs near you

Join today
View Shortlist