

Find a Builder you can trust in Isle Of Jura.

Choose from 20 Builders, all rated by people like you.

Over 26 reviews & an average rating of 4.7/5 stars, you'll find the right pro

Choose and shortlist

Use the shortlist button to select up to 4 tradespeople, enter your project details and press send

or

Keen to get on with the job?

Get up to 4 quotes from local Builders near you

View Shortlist

Scotia Groundworks

0 review(s)
Offers services in ISLE OF JURA
Small family run business covering all of Scotland. Block paving Asphalt/ tarmac surfacing Patch repair Drainage Wa...
We are a small family based company specialising in property home improvement services. House extensions, renovations, lof...

Universal Interiors

1 review(s)
Offers services in ISLE OF JURA
Universal Interiors are a long established family business with a wealth of experience in designing, manufacturing and ins...

How much do Builder services cost?

How much do Builders cost? Prices for Builders in 2026 can fluctuate relying on the sort of work that you need to have carried out in your residence.

Are you planning to erect a new house or structure? If yes, then you’d probably want to know just how much it’ll take to get the project over the line to help you set a budget and start to plan. Building a new house is requires huge financial investment and as a result, there’s the need to carry out your due diligence before you proceed. In this post, we’re going to give you an insight into the prices charged by builders to erect a new home or structure.

First and foremost, like every other home project, the price charged by builders to construct a new house or structure depends on a wide range of factors. These factors include the size, location, accessibility as well as qualifications of the builders you wish to employ just to mention a few. For instance, you’d expect the cost of building two-storey in London to be a lot more expensive than the price of a one-story building in Scotland. However, we’ll try our best to give you an idea of the price range you can expect to incur to complete your project.
In general, a builder will charge within the range of £10 to about £15 per hour on the average. For small building projects which includes wall and foundations repairs, a builder will typically charge about £11 per hour. However, the price charge will depend on the extent of the job due to the fact that simple tasks such as repointing only costs about £10 per hour, while laying new foundations can cost up to £15 per hour.

The table shows the types of work that Builders typically do and the average cost range of these tasks. Some tasks take longer to finish than others so prices do fluctuate by job.

View our Builder cost guide View our Builder advice

The average price
of a Builder in Isle Of Jura is:

£23,840

Builder job Builder cost in 2026
Garage conversion in Isle Of Jura £4,500-£6,900
Loft conversion in Isle Of Jura £18,750-£28,750
House extensions in Isle Of Jura £42,000-£68,000
Loft insulation in Isle Of Jura £450-£690
Upvc or wood porch in Isle Of Jura £2,625-£4,025
Barn conversions in Isle Of Jura £112,500-£172,500
Basement renovation in Isle Of Jura £30,000-£46,000
Bedroom fitting in Isle Of Jura £1,500-£2,300
Bricklayers in Isle Of Jura £300-£460
Cavity wall insulation in Isle Of Jura £400-£820
Commercial new builds in Isle Of Jura £105,000-£161,000
Conservatory base in Isle Of Jura £675-£1,035
Building maintenance in Isle Of Jura £2,250-£3,450
Building insurance works in Isle Of Jura £2,250-£3,450
Pebble dashed walls in Isle Of Jura £2,000-£9,200
Plasterboard dry lining in Isle Of Jura £638-£978
Residential new builds in Isle Of Jura £105,000-£161,000
Restoration and refurbishment in Isle Of Jura £37,500-£57,500
Roof insulation in Isle Of Jura £7,500-£11,500
Underpinning in Isle Of Jura £2,250-£3,450
Wall cladding in Isle Of Jura £1,125-£1,725
Wall rendering in Isle Of Jura £3,750-£5,750
Demolition in Isle Of Jura £2,440-£3,660
Roof room in Isle Of Jura £15,000-£23,000
Shop refurbishment in Isle Of Jura £3,750-£5,750
Single storey house extension in Isle Of Jura £23,200-£34,800
Soundproofing in Isle Of Jura £900-£1,380
Driveway repair in Isle Of Jura £1,520-£2,280
Garden room in Isle Of Jura £6,400-£9,600
External wall insulation in Isle Of Jura £6,000-£15,000

Related Builder searches in Isle Of Jura

Builder FAQs

Is a basement conversion worth it?

Whether a basement is worth converting depends on your location and how much work it requires.

A basement conversion can be a great way to add space to your home, and can raise your property value. However, it can also be one of the most expensive ways to do this, so if there’s a possibility to extend your property, or convert a loft or garage, it’s worth considering this first.

You should also compare how much your basement conversion will cost with the amount it could raise your property value by. In some areas, a quality basement conversion could earn you money in the long run, but in others it’ll only cost you. If you’re planning on staying in your property for a long time this might not matter to you, but if it’s not your forever home then it’s an important thing to think about.

how much are sharps fitted wardrobes?

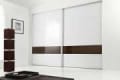
If you’re planning to acquire Sharps fitted wardrobes, one of the first few things that comes to mind is the cost to make such an acquisition. Generally, prices of these items can vary significantly. However, you should note that the more affordable end of the spectrum is most likely going to be around £750 to £900 per lineal metre, while mid range Sharps fitted wardrobes are usually within the range of £1400 to about £1600 per lineal metre. And finally, the high end customized Sharps fitted wardrobe are possibly going to be within the range of £3000 to £3500 per lineal metre.

The price of the Sharps fitted wardrobes is mainly determined by the fitted wardrobe solution your opt for. So let’s look at the estimated price range of Sharps fitted wardrobes depending on the styles you want for your home or property.

✓ There are the stylish, mordern sliding doors Sharps fitted wardron=be with mirrors that’ll make your room feel a lot bigger. If the type you opt for possesses three sections, then you’ll should expect to pay a price within the range of £2800 to about £3600 to have it fitted depending on the size of the room as well as the chosen finishes.

✓ Handcrafted, bespoke fitted bedroom wardrobe. This will cost about £2500 to £2900 with simple design details but the price can increase with ornate features like mouldings etc.

✓ Large bedroom 3m 80ccm three sections six door. This normally features finishes on both the interior and exterior as well as hanging space for clothes. It’s usually around £4900 or more.

✓ Simple two section closet. The price of this fitted wardrobe is usually within the range of £3200 to about £3500, but it could also be more depending on the design details you wish to implement.

what is rendering on a house?

Rendering is an external wall’s plastered finish which provides a smooth finish while also protecting the brickwork from the elements like rain, snow and the likes. The traditional rendering is normally applied in two or three coats which enables it to be more resistant to surface cracks. In modern times, the finishes are largely different from the grey pebble dash of post war housing. Today, we now have a plethora of specialist products to pick from such as through-coloured silicone renders as well as one coat renders. The types of renders include the following:

✓ Cement renders. These are the common option that are usually mixed on site and used in a number of applications, then painted when dried. There’s a need to paint this type of render regularly to keep them looking great.

✓ Polymer renders. These are pre mixed and mostly pre coloured (usually with through colouring).

✓ Through-coloured products. These rendered do not need to be painted as the pigment is already added in the manufacturing process to colour the whole render.

✓ Lime renders. These are superior to cement as they’re less likely to trap moisture in the brickwork and also more good looking. However, they’re generally more costly and more difficult to apply.

Overall, rendering on a house provides several benefits. Not only is it able to protect your brickwork against the elements like the rain and wind, but it can also make the building more efficient. Being fully aware that about 30 percent of the energy used in heating a home is lost via the external walls, making use of a product such as acrylic insulated render is a smart approach to improve your home’s energy efficiency without affecting your interior living space.

what is a garden room extension?

A garden room extension, also referred to as Sunroom or Solarium, is basically a stand alone garden building that’s totally detached from the home. They are typically semi-glazed building that features a tiled roof rather than glass. What would have been good examples of garden rooms extensions include conservatories, orangeries as well as pool houses, however they are constructed with the help of different materials and features which ultimately makes them different to garden rooms.

Garden room extensions are built with the major purpose of adding extra functional living spaces for a wide range of room options such as a second living room, dining room, study space, home garden office or a rehearsal space - the options are numerous. In other words if you’re looking for an additional usable space within your home or property, a garden room extension can be designed to suit your needs. So whether you need comfy sofas for evening relaxations, a sturdy office desk for work or large dining room table for dinners with family and friends, a garden room extension can be all that you need to achieve to your living space goals or just to add more value to your property.

Garden rooms extension has multiple alternatives such as a conservatory, garage conversion, loft conversion, extension and garden rooms. However, it has some great benefits over its alternatives. These benefits include, being very cost effective, hassle free, can be built within 5 to 9 days, rarely requires planning permission, does not require building regulations approval, includes a full professional installation and management without any need for subcontractors, modern and unique as well as being very versatile. Overall, if you’re looking to create an additional space in your home without having to break the bank, then garden room extensions may be your best bet.

Are there grants available for external wall insulation?

External wall insulation works to keep your home cosy and comfy while also helping to cut the energy bills. However with the great benefits also comes great costs, so it’s actually a logical decision to know whether there are grants out there which you’re eligible for to help you handle the cost of the external wall insulation.

There are grants available for external wall insulation, but rarely will you find one that covers the full installation cost. With the help of the government’s Energy Company Obligation (ECO) scheme, a couple of energy companies assist in making your home more energy efficient by offering grants or free insulation. In certain cases whereby you receive particular state benefits, you may as well qualify for a higher grant that’ll cover more of the insulation cost.

However, if your energy supplier doesn’t offer any grant, you need not worry as you can save as much on energy bill after installation. Here’s what insulation can help you save per year on energy bills:

• Floor insulation can help you save within a range of £30 to £75 each year.

• Cavity wall insulation can help you save about £85 to £280 a year.

• Loft Insulation (270mm) can help you save about £135 to £250 a year.

Generally, the amount you’ll be able to save on your energy bills depends mainly on the type and size of your property, as well as how energy efficient it already is without the insulation. In the long run, your external wall insulation will more than give you back your investment on the valuable project through your savings on energy bills. In other words, whether or not you’re eligible for a grant should never stop you from installing an external wall insulation.

Can bricklayers work in the rain?

Are you about to start a new construction job when it’s a heavily rainy period? Or perhaps you’re just interested in knowing how bricklayers work. Well regardless of your purpose, one thing you should know is laying of bricks has a few rules and one of them is not to lay a brick wall when its raining. This is mainly because your structure’s quality and integrity would be heavily compromised if water comes in contact with the mortar before it gets the time to dry. However, with the help of a concrete protective tent, you can prevent water from coming in contact and damaging the mortar. So let’s look at the procedures to follow to work in the rain!

lDetermine The Concrete Protective Tents Required

• Concrete protective tents come in various sizes so you have to know what’s required to get the job done.

• Firstly, calculate the amount of space required to lay the brick wall

• Then, incorporate the appropriate size and number of tents.

lSet Up The Tents

• Follow the manufacturer’s instruction to set up the tents

• Once installed, the tent should extend past the location for the bricklaying and slope downwards.

l Access The Area

• Inspect the location during rainfall to ensure water is not sneaking through.

lBuild a Lumber Frame

• Use 2 to 4 pieces of lumber to build a frame.

• Set it into the ground depending on the size of your wall

lApply Concrete or Mortar

• Fill up the frame with either concrete or mortar.

• Follow the manufacturer’s instruction to allow the mixture to cure.

lPrepare the Brick Wall’s Mortar

• Mix the mortar for the brick wall construction

• Follow the manufacturer’s instruction for the process.

When you’re done laying the bricks, you can remove the protective tents once you’re certain the rain has stopped. Exposure to sun and air will speed up the curing process, which is quite important to protect the integrity of your structure.

how to repair a patio?

A patio is an outdoor space which can be used for a variety of stuffs which includes fun time with family and friends, reading time or just relaxing as the fresh breeze blows. With all these benefits and more, it’s becomes more obvious that there’s a need to keep your patio in a tip top condition at all times. If otherwise, you may not be able to enjoy your patio to your satisfaction and probably, for as long as you would want. You simply have to provide it with a regular maintenance which involves inspecting and identifying the damages that needs to be repaired before it gets out of hand. Fortunately, the minor repairs can be done by yourself if you’re confident enough. However, for bigger damages it’s advisable to call in a professional for help. In this article, we’ll take you through the patio reparation process.

✓ Prepare the area. This involves removing the problem piece gently and carefully. If there’s a piece you think can still be useful, store it in the re-use pile or you can start a new one. Once you’re done removing the pieces, the next thing to do would be to start removing anything that’s unwanted from the damaged area like debris, unwanted soil etc, and start sand fitting with some fresh sand. This should be levelled out to ensure there’s no bumps.

✓ With the sand down, you can start by putting the pieces back in together. This should be done gently to avoid any further damage. Do this until your patio

how much does it cost to renovate a house?

Do you want to inject a new lease of life into your home or property, or transform it into a more modern style that better suits your taste? Or perhaps you’re only looking to add more value to your property to enable you sell for a profit in the nearest future. Regardless of your purpose, determining the cost of your home renovation can be incredibly difficult. However, you can still obtain a reasonable budget for the project with proper planning as well as preparation. It’s almost impossible to get an exact figure for any home renovation cost, however, this article aims to give you a good idea of cost range to enable you make informed decisions.

The cost of renovating a house can vary significantly depending on a wide range of factors. Some costs are fixed while others may vary greatly. As a result, if you want to have a more exact figure, you’ll have to call in a professional beforehand to give you an idea of how much they’ll charge. Below are some of the most significant costs you’ll most likely face during property renovation.

✓ Administrative cost. Asides from material and labour, the administrative costs is another important cost you’ll need to factor in. The first thing here is usually insurance, this is because all regular building insurance policies does not cover large scale renovation projects. So if what you’re planning is a huge structural change to your property, then it’s more likely that it won’t be covered by your buildings insurance policy. In this event, you’ll have to take out a specialist renovation insurance.

✓ Planning permission and property renovation. This is another potential cost you’ll have to factor in. Submitting a planning application in the UK usually ranges between £200 to £250.

✓ Adding an extension. Generally, a 4m by 5m extension would cost within the range of £30,000 to £40,000.

Builder help and advice

How it works

Tell us about your Builder project

Answer a few quick questions to help us match you with the right Builder

Get up to 4 free quotes

Receive no-obligation quotes from 4 Builders working in Isle Of Jura.

Pick the right pro for you

Compare prices, customer reviews and services, and hire the right Builder.

Are you a Builder in Isle Of Jura?

View our open Builder jobs near you

Join today
View Shortlist

