24 Sep
Interior work | Stud Walls
London - E13
Enquiry from: Victorino P
Start Date: Immediate

Room partitioing and wood flooring repairs.



Internal or partition walls can be moved or knocked down in your house, which can alter the area design and establish a more substantial open plan room design for a generous living space or a kitchen diner. When moving or knocking through internal walls, it is necessary to understand both the sort of internal wall that it is, and whether it's a load bearing wall. Internal walls can be brick or block partitions, timber stud partitions, or even prefabricated wall panels. There are no shortcuts when it comes to determining whether a wall is load bearing or not, it's always worth engaging the services of a structural engineer if you are unclear or are not able to view original plans for your property. Load bearing walls can be moved, but this will often be more expensive and involves installing additional load bearing solution, such as steel lintels. Moving or knocking through internal walls will generally consist of demolition of the existing wall, replacing or repairing the new walls, replastering and moving electrics. It may also demand alterations to the floor, as in some cases the floors between rooms aren't entirely level, and knocking through interior walls can expose this. Generally moving internal walls won't require planning permission, but you will need to comply with building regulations for insulation and sound proofing. Consulting with a structural engineer will ensure that any interior wall changes that you plan on doing will keep your property structurally sound.
The average cost of Plasterboard dry lining is £850. Costs vary based upon the materials and the tradesman hired. The upper price range can be as high as £977.5. The material costs are in most cases around £212.5
| Avg. price low | Avg. price low |
|---|---|
| Avg. price | Avg. price |
| Avg. price high | Avg. price high |
£1100
£825
£550
£275
£0
| Labour cost | £595 | |
| Material cost | £213 | |
| Waste removal | £43 |
Requests for quotations in London in September 2026
Requests for Plasterboard dry lining quotations in London in September 2026. 0% change from August 2026.
Requests for Plasterboard dry lining quotations in London County in September 2026. 0% change from August 2026.
London is the capital city of England and it's still caught in the euphoria of the 2012 Olympic Games which appeared in the city. The multimillion pound venture helped to produce a number of brand new jobs round the city and saw a number of housing developments mainly in the Stratford area. London remains to be the most popular visitor city in Britain with attractions including Buckingham Palace, Big Ben, Madame Tussauds and the Thames River. Houses are varied too, way back to Tudor, Georgian and Victorians times.
London - E13
Enquiry from: Victorino P
Start Date: Immediate
Room partitioing and wood flooring repairs.
London - SE14
Enquiry from: Sara H
Start Date: Immediate
Hello, We are looking at adding a meeting room onto our mezzanine (please email me so I can share images and dimensions). For this, we are looking at low cost partition walls. We will need 3 x walls...
London - N8
Enquiry from: Jurell F
Start Date: Immediate
Non-load bearing wall required to make 1 room, 2 rooms. Room is approximately 5m x 5m, 4m floor to ceiling.
London - SW8
Enquiry from: Saba K
Start Date: Immediate
I'm looking to install a non-permanent or semi-permanent partition wall in my one-bedroom flat in London to create a second bedroom space. Here are the details: Wall size: approx. 2 metres x 4 metre...
London - W14
Enquiry from: Alessandra C
Start Date: Immediate
50sqm flat renovation with : - internal stud wall demolitions and reconstruction, - small structural demolition of a 30cm portion of a load bearing wall -bathroom renovation - move kitchen in living r...
London - E17
Enquiry from: Lisa E
Start Date: Immediate
hi, hope you are well. we would like to build a 150cmx150cm temporary interior wall (stud wall) with a ceiling height of roughly 250cm to create a small office space in our living room. no need for ma...
London - E18
Enquiry from: Qal A
Start Date: Immediate
doing a full house refurbishment and will be changing the layout for all rooms, need a reliable and efficient contractor who completes works to the correct standard. are you the property owner: owner...
London - EC1V
Enquiry from: Samantha R
Start Date: Immediate
2 stud walls built in order to create separate room from what is now a dining area of the living room. it will need to have good soundproofing and an fd60 door. are you the property owner: owner of t...
London - NW1
Enquiry from: Dan D
Start Date: Immediate
hello, we are looking for stud wall installation across the perimeter wall of our entire space, estimated linear meterage around 127m. with a total of around 420 sq/ms stud walling. 6/7 corners along ...
London - NW5
Enquiry from: Alexander R
Start Date: Immediate
Hi for a client I want to divide a 4000x3700 room in 3 so there is a 1000x2200m lobby and 2 small bedrooms. Ceiling height is 2500 I have a plasterer I want to use, so just need cost of studwork, door...
London - SE12
Enquiry from: Ali L
Start Date: Immediate
Need plaster boards on window side one room needs all plasterboard
London - SE8
Enquiry from: Rachelle C
Start Date: Immediate
Partition wall - divide room with partition wall to create a small room
London - SW3
Enquiry from: Neda M
Start Date: Immediate
Hi How much will cost for one partition and 2 doors. I have plasterboard and timber but I need 2 doors and frame too.
London - N9
Enquiry from: Zoe H
Start Date: Immediate
Participated wall to be put in front bedroom to make 2 rooms for my children
London - SW14
Enquiry from: Sanjay M
Start Date: Immediate
install stud wall between living and dining room. currently has an arch. are you the property owner: owner of the property property type: other how many different rooms are you looking to have wall wo...
London - SW17
Enquiry from: NATASHA A
Start Date: Immediate
3/4 walls need noggins in stud work for rad brackets. are you the property owner: owner of the property property type: terrace how many different rooms are you looking to have wall work on: 3-4 ceili...
London - E4
Enquiry from: Gus J
Start Date: Immediate
I need 3 stud walls erected timber and plasterboard, sizes as follows: 3m x 2.5m 4m x 2.5m 1.2m x 2.5 I have 2 internal walls built of concrete blocks that I want them cladded by plasterboard ...
London - W13
Enquiry from: Anthony G
Start Date: Immediate
2.2 metre x 2 metre fill in partition. are you the property owner: tenant (with permission) property type: other how many different rooms are you looking to have wall work on: 1-2 rooms what level of ...
London - E2
Enquiry from: Lucy W
Start Date: Immediate
534 sq m of stud wall with soundproofing , cladding , skirting , painting white . 12 doors and door frames are you the property owner: tenant (with permission) property type: commercial how many diffe...
London - N9
Enquiry from: Darah A
Start Date: Immediate
Put two stud walls in the garage with one having a door in it
Answer a few quick questions, so we can match you with local builders who can help.
Get free, no-obligation local plasterboard dry lining quotes from 4 verified builders working in London.
Compare customer reviews, services and prices, and choose the right tradesperson for you.


the whole experience of this website is great , easy to use helpful and discreet thank you
Fast response and good quality of work
The fitters were amazing,even after there had been a mistake.Avery clean,professional job.
How To Put Up Plasterboard
Putting up a plasterboard is a vital process when it comes to home renovations. However as daunting as it may seem, with a good guide and regular practice you can master the skill within a small period of time. If you lack proper training and experience, we’d recommend you hire a seasoned professional plasterer for help so as to get the best result and also avoid additional costs due to possible damages.
Putting up plasterboard is way quicker than wet plastering and also significantly reduces the drying time that can slow down your renovation plans. With a plasterboard, you can delve straight into the decorating stage and achieve a smooth finish. Below are the steps required to put up a plasterboard.
• The first step is cutting the plasterboard to shape which be one of the most challenging parts of the process. This is because you’ll need to fit the board around things such as plug sockets and window sills. As a result, this involves cutting complex shapes rather than just a simple straight line. To get this done, simply mark out the cut required with the use of a tape measure, combination square and spirit level for a better precision. Once done, you can then use a plasterboard pad saw to cut along the marked spots.
• After you made the required cuts, the next step is putting up the plasterboard. And depending on where the boards are going to be put, this could be a very challenging task. If you’re going to put the boards on the ceiling or somewhere very high up, you’d probably need an extra pair of hands for help. To get this done, use the appropriate screws to secure the boards in place if you’re installing them directly on studs. However, if you’d be fixing them onto bricks or blocks, a drywall adhesive is your best bet.
How Much Plasterboard Do I Need?
Although many people especially contractors have a tough time estimating the number of drywall or plasterboard needed to complete a project, it’s a rather simple task if all factors are taken into consideration. If you’re able to follow the same procedures taken by professionals to count dry wall sheets, you’ll be in the right direction. Let’s have a look at the procedures to follow!
lTake Square Footage Measurement
• Measure the square footage of the area where the plasterboard will be fitted.
• Multiply the height by the width of each wall or ceiling area.
• Add all quantities to obtain a total square-foot amount.
lCalculate Drywall Sheets
• To calculate the number of drywall or plasterboard sheet is very simple once you’ve gotten the total square footage.
• To get started, simply divide the total square footage of area by 32 (that’s if you are using a 4 by 8 sheets) or you can also make use of 48 to make the division (only if you’re making use of the 4 by 12 sheets).
• The answer you get after the division will give you the full number of plasterboard sheets that’s required to complete the project.
We’d recommend you include an extra 10 to 15 percent of whatever you calculate to take care of the possible odd cuts and wastages. This implies that if your total area is 1600 square feet while incorporating 4 by 8 sheets, simply divide 1600 by 32 which equals 50 sheets, now take 10% of 50 which equals 5, then add back the 5 extra to the 50 sheets earlier calculated to get 55 sheets. If you wish to estimate the cost, simply multiply the number of sheets gotten by the price per sheet. Do not forget to include delivery charges and local taxes.
How Much Is Plasterboard?
Do you wish to install plasterboard in the nearest future? If yes, then you’d probably want to know the amount it’s going to cost. Here, we’ll give you a detailed plasterboarding prices breakdown to help you calculate an estimate for your project.
A plasterboarding project including the cost of both materials and labour with the use of a high quality panels is about £4 to £5 per panel. Therefore, if you wish to calculate on the basis of a standard room about 12x12ft would cost about £500 to £600. However, this price can fluctuate significantly depending on the professional as well as the quality of the materials you wish to incorporate in completing the project. We’d recommend that you hire the services of a professional with accreditation as he would provide you with a detailed quote with no hidden charges or costs. To give you a clearer idea, we’ve taken the time out to put together some estimated costs of employing the services of a seasoned professional plasterer to supply and plasterboard your home or office. Let’s take a look!
• A 6 x 12ft room with panels and plasterboard should have an average cost within the range of £250 to £400 and duration of one to two days.
• The individual cost of plasterboarding or drywalling a standard 12 x 12ft room should have an average cost within the range of £500 to £600 and duration of one to three days. These includes 60% for materials used (£330), 30% for tradespersons (£165) and the remaining 10% for waste removal (£55) to give a total cost of £550.
• A 12 x 24ft room with panels and plasterboard should have an average cost within the range of £1000 to £1200 and duration of three to six days.
How To Plasterboard A Brick Wall
Do you want to cover your brick wall with plasterboard? The key to success here is the preparation. You must ensure that brick wall is prepared well enough to receive the plasterboard. To get started, there’s the need to attach wood furring strips to the wall which serves as studs in a wood frame structure. This way, the plasterboard will be prevented from getting in touch with the brick. You can always hang pictures or any other forms of decoration in between the gap between the walls. Let’s have a look!
lAttach Furring Strips
• Get a 2 inch by 4 inch wood stud and apply a bead of construction adhesive.
• Using a masonry bit, drill a pilot hole through the wood stud’s base as well as the brick wall.
• Hit a 3 inch fluted nail through the hole using a sledgehammer
• Using a construction adhesive, bind a horizontal 2 inch by 3 inch stud to the upper edge of the wall.
• Using an adhesive, bind the length of a 2 inch by 3 inch stud on its wide side.
• Use a masonry drill to drill a hole on the wood stud and 1 1/2 inches into the brick wall.
• Hit a 3 inch fluted nail through the pilot hole.
lApply Plasterboard
• Hold a plasterboard sheet against the furring strips.
• Use plasterboard screw to hold the drywall sheets in place.
• Use fibreglass to cover the joints where the two plasterboard sheets meet.
• Use a thin layer of the joint compound on the tape. Once done, screw it using a 6 inch taping knife, then allow to dry overnight.
• Use a sandpaper to smooth the joint compound.
• Use a fresh coat of the joint compound to block the holes and joints. Once done, allow the compound to dry.
• Use a light sandpaper to smooth the final coat.
Plasterboarding a brick wall is a simple task but the preparation part must be done right to protect your investment. Therefore, we’d recommend you hire the services of a skilful professional, who can guarantee the best results especially if you lack enough training and experience to carry out a DIY project.
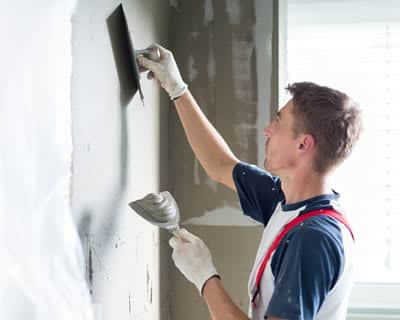
We can help you get more plasterboard dry lining work with our qualified job leads and boost your business.
Join today