11 Oct
Roofline | Soffits / Fascias
Belfast - BT5
Enquiry from: Michael Brooks B
Start Date: Immediate
Full replacement Looking for quotes.



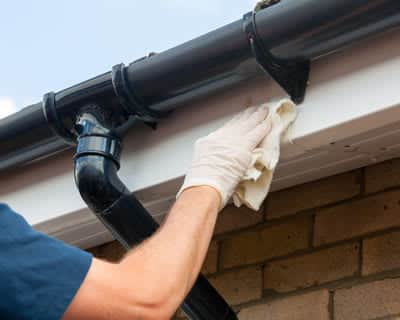
Fascias and soffits are a vital element of most guttering systems. Not only do they provide support for the guttering itself, they improve the design of your property by creating a clean and neat finish to the roofline. Fascias or fascia boards are horizontal boards that sit on the edge of the rafters of your roof, closing the end of the roof and providing the support that the guttering is fixed to. Soffits run beneath the fascia boards, closing the gap and protecting the underside of the rafter ends. Soffits are generally ventilated to make it possible for the roofing timbers to breathe and to stop any moisture accumulation. Box ends are used where the horizontal fascia meets the diagonal barge board that runs up the edge of the roof profile, presenting a neat finish to an otherwise ugly join.
Fascias and soffits are generally created from either wood or UPVC. Timber fascias and soffits are typical on older properties and remain popular. However, timber fascias and soffits can rot over time and expose the rest of the guttering to issues or leaks. More recently, UPVC fascias and soffits have been increasingly popular as they provide a resilient option that won't rot. UPVC fascias and soffits can be purchased in an array of colours to match any home, although white is popular as it provides a traditional aesthetic. Fascias are additionally available in ogee moulded designs, where feature grooves are incorporated. These can have a stunning effect.
How much replacing your soffits and fascias costs depends on several things, including the size of your property, the materials you use and where you live. However, the cost of a soffits and fascias project tends to range between £1,300 and £2,000 for most people.
| Avg. price low | Avg. price low |
|---|---|
| Avg. price | Avg. price |
| Avg. price high | Avg. price high |
£2200
£1650
£1100
£550
£0
| Labour cost | £1,225 | |
| Material cost | £438 | |
| Waste removal | £88 |
Requests for quotations in Belfast in September 2026
Requests for Soffits and Fascias quotations in Belfast in September 2026. 61% change from August 2026.
Requests for Soffits and Fascias quotations in County Antrim in September 2026. 0% change from August 2026.
We noted 6,219 requests for home quotes in Belfast. Of these quotation requests the amount of soffits and fascias quotes in Belfast was 29. Local Quotes would have been in a position to match these customers with as many as 4 suitable contractors who were available for work within Belfast during those times. Request a free property survey from reputable companies in Belfast.
Source: Numbers calculated based on the search volumes in major search enginesThe capital of Northern Ireland is the 14th biggest city in the United Kingdom, with a populace boasting 267,500. Belfast has long been a city frequently known for its industry and until recently was responsible for shipbuilding, tobacco, rope making and linen. Among Britain's top cities, household prices tend to be greater in Belfast, so hold and improve on your property's value with household improvements done by vetted companies.
Belfast - BT5
Enquiry from: Michael Brooks B
Start Date: Immediate
Full replacement Looking for quotes.
Belfast - BT6
Enquiry from: Ian H
Start Date: Immediate
2 story semi needing all the gutters/fascia/soffits replaced. are you the property owner: owner of the property property type: semi detached do you require gutters soffits and fascias: gutters, sof...
Belfast - BT11
Enquiry from: Gerard F
Start Date: Immediate
Gutters fascias soffits dry verge replaced.
Belfast - BT14
Enquiry from: Marty O
Start Date: Immediate
facias and gutters and spouts
Belfast - BT13
Enquiry from: Lindsay M
Start Date: Immediate
need new gutters soffit and fascias
Belfast - BT4
Enquiry from: Brian C
Start Date: Immediate
The PVC soffit over the garage has slipped and needs to be secured.
Belfast - BT12
Enquiry from: Cathy O
Start Date: Immediate
end of soffit i think
Belfast - BT5
Enquiry from: Flynn E
Start Date: Immediate
Soffits and fascia replacement. Quotes needed.
Belfast - BT14
Enquiry from: David I
Start Date: Immediate
Fascia board and gutting changed
Belfast - BT14
Enquiry from: Jordan B
Start Date: Immediate
Soffits, fascia and gutters all black
Belfast - BT15
Enquiry from: Mary J
Start Date: Immediate
new soffits and fascia installation
Belfast - BT14
Enquiry from: Walter M
Start Date: Immediate
replacement with gutters. quotes needed
Belfast - BT12
Enquiry from: David F
Start Date: Immediate
Replacement of wooden fascia boards
Belfast - BT8
Enquiry from: Michael C
Start Date: Immediate


one fascia board was blown off the gable wall in our 3 story house by the storm in december. it needs to be replaced.
Belfast - BT14
Enquiry from: Stephen D
Start Date: Less than one month
pvc fascia needs replacing and so does wooden supports on front of garage are you the property owner: owner of the property property type: semi detached how many bedrooms do you have: 3-4 do you r...
Belfast - BT5
Enquiry from: Amy M
Start Date: Immediate
Work: Replacement Fascia Type: uPVC Urgency: ASAP
Belfast - BT9
Enquiry from: Seamus M
Start Date: Less than one month
we need wooden fascia replaced on the gable wall of our garage by upvc a wooden shed is being delivered to sit right beside the garage on 8 december, we'll want the front/back fascia replaced later bu...
Belfast - BT6
Enquiry from: Hargobind B
Start Date: Immediate
customer made an enquiry for soffits & fascias and confirmed on the local quotes site they would like quotes from a gutter installer.mr lives in the belfast area and would like a call to discuss optio...
Belfast - BT9
Enquiry from: James W
Start Date: Immediate
Call anytime Type of house: Detached Number of sides required: 4 Material: PVCu Quote requested on fascias and soffits, in PVCu, to be supplied and fitted.
Belfast - BT8
Enquiry from: Andrew P
Start Date: Less than one month


work: repair fascia type: upvc urgency: within a month storm damage. some board needs replaced. are you the property owner: owner of the property do you require gutters soffits and fascias: fascias w...
Answer a few quick questions, so we can match you with local gutter installers who can help.
Get free, no-obligation local soffits and fascias quotes from 4 verified gutter installers working in Belfast.
Compare customer reviews, services and prices, and choose the right tradesperson for you.


Very excellent service and tracesmen Very excellent service and recomended excelled tradesmen
Very good service.
Very quick Received a call with an offer to give me a quote very quickly. Very happy
Every year, various parts of your roof may need to be changed at one point or the other. Due to the fact that this event can occur at any time in a year, there’s the need to be fully ready. When it comes that being ready, you simply can’t overlook the importance of soffit and fascia boards in protecting your roof space and helping it maintain its clean and unique visual appeal. As a result, when your soffit and fascia boards need to be changed, you best do so as quickly as possible.
This task can be completed by anyone with basic DIY knowledge and experience, but if you lack the confidence to pull off then it’ll be advisable to hire a professional who can guarantee the best results for help.
✓ Remove the old existing boards. In order to install the new soffit and fascia boards, you’d have to remove the existing ones first. If necessary, you can make use of a Stanley knife to make the process much easier.
✓ Fixing soffit boards. Several soffit boards are made using uPVC. The boards are to fixed to the underside of your timber rafter ends. Make sure to use timber to close any gaps between soffit boards and also make sure that your soffit boards’ back are resting against the wall’s top.
✓ Fixing fascia boards. Many fascia boards are also made from uPVC and are usually installed in a similar way to soffit boards. Use a minimum of two nails to make sure they’re secure enough to hold weight of any roof tiles and also to prevent any buckling.
✓ Guttering and felt. To start the guttering, you’d have to screw any brackets into the facia board. You can use a spirit levelto make sure the alignment is perfect to enable the floe of water directly through your guttering system. Once done, you should also check for any rotting roof felt at the edges closest to the gutterin. If there is a rot, make use of eaves felt trays and tuck under existing felt and overlap into the guttering
Soffits are constructed by homeowners on their properties for several purposes. Not only are they incorporated to hide away the unsightly features of a home, but they can also be used to add decorative architectural detail. Soffits construction, on the other hand, is a project that can be done by any DIY person with the knowledge and experience. However, if you lack the confidence to pull this off, then we’d strongly recommend you get in touch with a reliable professional who can guarantee the best results, the first time. In this guide, we’re are going to take you through the soffit construction process.
✓ Measure and mark. The first step is to take an accurate measurement of the size of your propose soffit and use a pencil to mark it out on both the wall and ceiling. The size of your soffits is mainly determined by your needs or preferences.
✓ Cut and Install Wall & Ceiling Plates. Proceed to cut the wall as well as ceiling plates once the dimensions have been marked. Make use of 2x4 lumber, you can cut to size with the help of a table saw or mitre. Once done, you can then attach it to the wall as well as ceiling studs with a framing nail gun.
✓ Build the box frame. Develop a box-frame from 2x4 lumber, using your measurements as guide.
✓ Fit the box frame. Hold the box frame in place with some slide clamps and then attach it to the ceiling and wall plates with drywall screws.
✓ Mark the studs. Make use of a pencil to mark out the studs location on your soffit box frame.
✓ Cut and hang the drywall. Cut the drywall with a utility knife uing your measurement as a guide. Once done, attach the drywall to the framework with the help of drywall screws.
✓ Add finishing touches. This includes installing the corner beads, finishing off with the common drywall work of taping, spackling and sanding. Once the spackle is dry, you can the complete it by painting the soffit.
Having ventilation in the roof void is a requirement for building regulations approval. Fitting ventilated soffits is the typical way that this roof ventilation is achieved. If you do not have roof ventilation, you may find that your roof void has problems with condensation or overheating.
Soffits and fascias sit along the sides of your property, over the join between your walls and your roof. The fascia attaches to the end of your roof rafters, hiding and protecting them. The soffit fixes on the bottom of the fascia, bridging the gap between your fascia and wall. Your guttering attaches to the fascia, which also joins to the bargeboard on your gable end, if you have one.
We can help you get more soffits and fascias work with our qualified job leads and boost your business.
Join today