29 Jun
Soffits and Fascias
Haverfordwest - SA61
Enquiry from: Maurice B
Start Date: Immediate
Replace soffit and fascia and gutters,down-pipes



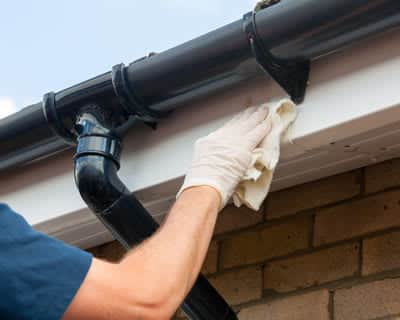
Fascias and soffits are an important part of many guttering systems. Not only do they offer support for the guttering itself, they improve the style of your building by producing a clean and neat finish to the roofline. Fascias or fascia boards are horizontal boards that sit on the edge of the rafters of your roofing, closing the end of the roof and providing the support that the guttering is fixed to. Soffits run beneath the fascia boards, closing the gap and protecting the underside of the rafter ends. Soffits are commonly ventilated to enable the roof timbers to breathe and to stop any moisture accumulation. Box ends are used where the horizontal fascia meets the diagonal barge board that runs up the edge of the roof profile, giving a neat finish to an otherwise ugly join.
Fascias and soffits are generally created from either wood or UPVC. Timber fascias and soffits are common on older properties and continue to be popular. However, timber fascias and soffits can rot as time passes and expose the rest of the guttering to issues or leaks. More recently, UPVC fascias and soffits have been increasingly popular as they give you a long lasting alternative that won't rot. UPVC fascias and soffits are available in an array of colours to fit any building, although white is extremely popular as it has a traditional appearance. Fascias are additionally available in ogee moulded designs, where feature grooves are integrated. These can have an impressive effect.
In Wales, a typical job costs about £3,100, with prices from around £500 for small jobs to £5,000 for bigger ones. Too few tradespeople covering Milford Haven have set their prices yet, so these figures are for Wales.
| Avg. price low | Avg. price low |
|---|---|
| Avg. price | Avg. price |
| Avg. price high | Avg. price high |
£5100
£3825
£2550
£1275
£0
Searches that showed one of our pages for Milford Haven, all services
Searches that showed our page for Carmarthen
Searches that showed our page for Haverfordwest
Searches that showed our page for Pembroke
Searches that showed our page for Pembroke Dock
Searches that showed our page for Narberth
Milford Haven is a town and community in Pembrokeshire, Wales. It is positioned on the north side of the Milford Haven Waterway, an estuary forming a natural harbour that has been used as a port since the Middle Ages. The town was founded in 1790 on the north side of the Waterway, from which it takes its name. Designed to a grid pattern, it was originally intended by the founder, Sir William Hamilton, to be a whaling centre, though by 1800 it was developing as a Royal Navy dockyard which it remained till the dockyard was moved to Pembroke in 1814. It then emerged as a commercial dock, with the focus moving in the 1960s, after the building of an oil refinery built by the Esso Company, to logistics for fuel oil and liquid gas. By 2010 the town's port has actually ended up being the fourth largest in the United Kingdom in regards to tonnage, and plays a significant role in the United Kingdom's energy sector with various oil refineries and among the leading LNG terminals on the planet. Milford is the second largest settlement in Pembrokeshire, with a population of 12830. As a Welsh regional government neighborhood, Milford takes in the town of Milford itself and its suburbs, featuring Hakin, Hubberston, Liddeston, and Steynton. The natural harbour of the Haven was referred to as a safe port and was used for a number of historical military operations through the 2nd millennium. In 1485, Henry VII landed at the Milford Haven Waterway prior to marching on to England. By the late 19th century, the land straight above this central area was being developed. To house the growing population, rows of terraced houses were developed, which slowly encompassed the area. For all your home improvements, be sure to identify trusted professionals in Milford Haven to make certain of quality.
Haverfordwest - SA61
Enquiry from: Maurice B
Start Date: Immediate
Replace soffit and fascia and gutters,down-pipes
Haverfordwest - SA61
Enquiry from: Anand V
Start Date: Immediate
Material: upvc · Roofline: gutters, fascias · Property: semi detached
Kilgetty - SA68
Enquiry from: Michael J
Start Date: Immediate
Repair to Soffit and Fascia on one end of bungalow
Answer a few quick questions, so we can match you with local gutter installers who can help.
Get free, no-obligation local soffits and fascias quotes from 4 verified gutter installers working in Milford Haven.
Compare customer reviews, services and prices, and choose the right tradesperson for you.


Very excellent service and tracesmen Very excellent service and recomended excelled tradesmen
Very good service.
Very quick Received a call with an offer to give me a quote very quickly. Very happy
Soffits are constructed by homeowners on their properties for several purposes. Not only are they incorporated to hide away the unsightly features of a home, but they can also be used to add decorative architectural detail. Soffits construction, on the other hand, is a project that can be done by any DIY person with the knowledge and experience. However, if you lack the confidence to pull this off, then we’d strongly recommend you get in touch with a reliable professional who can guarantee the best results, the first time. In this guide, we’re are going to take you through the soffit construction process.
✓ Measure and mark. The first step is to take an accurate measurement of the size of your propose soffit and use a pencil to mark it out on both the wall and ceiling. The size of your soffits is mainly determined by your needs or preferences.
✓ Cut and Install Wall & Ceiling Plates. Proceed to cut the wall as well as ceiling plates once the dimensions have been marked. Make use of 2x4 lumber, you can cut to size with the help of a table saw or mitre. Once done, you can then attach it to the wall as well as ceiling studs with a framing nail gun.
✓ Build the box frame. Develop a box-frame from 2x4 lumber, using your measurements as guide.
✓ Fit the box frame. Hold the box frame in place with some slide clamps and then attach it to the ceiling and wall plates with drywall screws.
✓ Mark the studs. Make use of a pencil to mark out the studs location on your soffit box frame.
✓ Cut and hang the drywall. Cut the drywall with a utility knife uing your measurement as a guide. Once done, attach the drywall to the framework with the help of drywall screws.
✓ Add finishing touches. This includes installing the corner beads, finishing off with the common drywall work of taping, spackling and sanding. Once the spackle is dry, you can the complete it by painting the soffit.
You can paint your soffits and fascias if they’re made of wood. In fact, it’s a good idea to do this every few years, as it can help to preserve them and keep them looking smart.
You can choose what you paint your soffits and fascias with by deciding what kind of look you want to achieve. You can stain them if you want to maintain a natural wood look, or use an exterior gloss or satin paint if you want to change their colour.
Fascias and Soffits, just like any other components of a home, do not last forever. They can become tired and worn out over time which implies that you’ll have to replace them to prevent further damage. Getting this project completed can be quite costly, but it doesn’t have to be. Fitting soffits and fascias is very simple task which will leave you with both a modern and contemporary styling which requires little maintenance and also more savings. What’s more? You don’t have to worry about repainting the fascias and soffits on an annual basis, all you need to do is a gentle wipe down of the features with a damp cloth to have them look good.
If you’re a competent DIYer and confident enough to pull off this task, then all the better. However, if otherwise, we’d strongly recommend you hire the services of a reliable contractor who can guarantee the best results for help. Here are the steps you can follow to fit your fascias and soffits.
Fascias ( a 18mm fascia board)
✓ This is designed for a direct fix without a need for a timber substrate. Simply secure them directly to the rafters with the help of 2 x 65mm a4 stainless steel fixing nails per rafter.
✓ Ensure that the rafters are level.
✓ Cut the boards back 5mm per edge to enable expansion where any white corner trims, joint trims or angle trims is needed.
✓ Secure the guttering to all third rafter.
Soffit ( 9mm soffit board)
✓ Ensure that the preservative treatment to the structural timber has dried out.
✓ Fix all utility boards of about 100mm to 605mm in width at a maximum of 60mm centres.
✓ If ventilation is needed, there are some soffits that are available in 150mm to 605mm widths and also provides the 10mm air gap needed for roof with a pitch above 15 degrees
Having ventilation in the roof void is a requirement for building regulations approval. Fitting ventilated soffits is the typical way that this roof ventilation is achieved. If you do not have roof ventilation, you may find that your roof void has problems with condensation or overheating.
We can help you get more soffits and fascias work with our qualified job leads and boost your business.
Join today