01 Oct
Tile or slate roofing
Maesteg - CF34
Enquiry from: Simon T
Start Date: Immediate
Tile or slate roofing enquiry



In Wales, a typical job costs about £7,000, with prices from around £3,750 for small jobs to £10,000 for bigger ones. Too few tradespeople covering Abercraf have set their prices yet, so these figures are for Wales.
| Avg. price low | Avg. price low |
|---|---|
| Avg. price | Avg. price |
| Avg. price high | Avg. price high |
£10500
£7875
£5250
£2625
£0
Searches that showed one of our pages for Abercraf, all services
Abercraf is a village in Brecknockshire in the county of Powys, Wales and has a population of 696. It is located to the south of the county in the Upper Swansea Valley, 2.5 miles north-east of Ystradgynlais. It lies just outside of the boundaries of the Brecon Beacons National Park and the Fforest Fawr Geopark.
Abercraf has a background in coal and iron. Thomas Harper, the local coalowner, established a small ironworks in 1824. The British Iron Company acquired the works a year later for £19,541 and leased minerals on the neighbouring mountain, Cribarth. It was unsuccessful and it finished production in 1826 when they found that costs were exceeding the retail price.
The village has a range of amenities, including pubs, a rugby union club, a primary school and a fire station. It is also home to a Miners' Welfare Hall, keeping the tradition of its coal mining past.
Abercraf sits between the slopes of the miniature mountain Cribarth, which is known for its 'Sleeping Giant' outline. The Giant is formed from a combination of the natural topography of the mountain and unused limestone quarries.
If you live in Abercraf and require a replacement boiler, make sure you find quotes from at least three reliable businesses.

Maesteg - CF34
Enquiry from: Simon T
Start Date: Immediate
Tile or slate roofing enquiry
Ammanford - SA18
Enquiry from: Gareth T
Start Date: Immediate
Need advice does roof need work on it
Swansea - SA2
Enquiry from: Gary E
Start Date: Immediate
Roof: pitched · When: asap
Swansea - SA1
Enquiry from: Leighton M
Start Date: Immediate
Full strip off of existing tile and button.renew withe all plus scaffolding front and back of building
Aberdare - CF44
Enquiry from: Lisa C
Start Date: Immediate
Material: slates · Height: 1st floor
Llanwrda - SA19
Enquiry from: Maurice H
Start Date: Immediate
Tile or slate roofing enquiry
Maesteg - CF34
Enquiry from: Justin J
Start Date: Immediate
New roof and dormers re-cladded
Swansea - SA4
Enquiry from: John P
Start Date: Immediate
Tile or slate roofing enquiry
Llanelli - SA14
Enquiry from: Juliet P
Start Date: Immediate
Material: slates · Height: 2nd floor · Bedrooms: 1-2 rooms
Neath - SA10
Enquiry from: Kevin T
Start Date: Immediate
Material: slates · Property: semi detached · Height: 2nd floor · Bedrooms: 3-4 rooms
Port Talbot - SA13
Enquiry from: Clare R
Start Date: Immediate
Tile or slate roofing enquiry
Swansea - SA8
Enquiry from: Andrew G
Start Date: Immediate
Tile or slate roofing enquiry
Neath - SA11
Enquiry from: Colin J
Start Date: Immediate
Tile or slate roofing enquiry
Neath - SA10
Enquiry from: Robert H
Start Date: Immediate
Material: tiles · Property: semi detached · Height: 3rd floor+ · Bedrooms: 3-4 rooms
Swansea - SA5
Enquiry from: Debbie W
Start Date: Immediate
Tile or slate roofing enquiry
Ammanford - SA18
Enquiry from: Andrea M
Start Date: Immediate
Tile or slate roofing enquiry
Port Talbot - SA13
Enquiry from: Janice W
Start Date: Immediate
Material: tiles · Property: semi detached · Height: 2nd floor · Bedrooms: 3-4 rooms
Maesteg - CF34
Enquiry from: Shaunie M
Start Date: Immediate
Full roof replacement
Material: tiles · Property: semi detached · Height: 2nd floor · Bedrooms: 3-4 rooms
Treorchy - CF42
Enquiry from: KARL M
Start Date: Immediate

Roof: pitched · Property: terrace · Built: 1900-1930 · Height: 2nd floor
Answer a few quick questions, so we can match you with local roofers who can help.
Get free, no-obligation local tile or slate roofing quotes from 4 verified roofers working in Abercraf.
Compare customer reviews, services and prices, and choose the right tradesperson for you.


A good straight company. A good straight company. Used them twice now and both times the price has been good and the work has been carried out on time, to a high standard and no mess left behind. Any ...
Easy to use Easy to use, got us a great roofer that we needed urgently.
Very good Very good, as previously stated I received next day responces
A roof serves as something which is so much more than just a top of a building. A roof delivers guard from the elements and precipitation, it also helps drain water from a structure, and helps to provide insulation to the structure allowing it to keep the interior of a building cool or warm, according to season.
There are several steps to building a roof
Mount the trusses.
This step requires the building’s wall frames to be completely level, square and plumb. If you are building the roof onto a building that is still a frame you must use ladders or scaffolding. Hoist the trusses onto the roof.
Install temporary braces.
You will need to install temporary braces that the trusses can rest on until the sheathing and permanent bracing are installed, this has to be done before you install the trusses. At the centre of the back wall, nail the bottom half of one two-by-six board that's 16 feet long to the top of the outside wall, making sure you fasten it to a stud.
Install the end trusses.
Install the two end trusses at the front and back of the building, making sure you affix them to the temporary bracing. The batten you take will have to be a bit longer than the distance will separate the trusses.
Install the standard trusses.
According to the instructions provided by the manufacturer, you will first need to install the first standard truss. You will also need to nail it to the batten from the first truss.
Sheath the roof.
Once your trusses permanently braced, you can begin with the sheathing of the roof. Starting from the bottom corner and moving across the bottom, the sheathing is installed lengthwise.
Install the roof cover.
Like the sheathing and underlayment procedures, the roof cover is installed lengthwise from the bottom up. The shingles should be staggered, and they should also overlap at the same time. You will need to work up to the ridge and use a ridge cap shingles to finish the ridge.
Roofing is one of the most significant portions of your household. Not only does it protect the inhabitants from the elements, but it also plays a vital role in the architectural appeal. When people reflect of roofing, they consider various types of tile for the job.
Metal Tiles
When we talk of metal roofs, most of the people think of roofs made of metal panels which are joined together by joints or raised seams. This is often not the case as there are several numbers of obtainable metal roofing products.
Ceramic Tiles
Another popular choice of roofing material is ceramic. Clay tiles are incombustible and fairly sturdy, necessitating scarcer repairs or substitutions than asphalt roofs.
Concrete Tiles
For those that like the look of ceramic tiles, as well as their fire resistance, this may not be the choice, but those who want something a little tougher and less susceptible to cracking when having work done on the roof, there are the best tiles.
Bituminous Tiles
For those that want a lightweight, supple tile that’s easier to fit, there’s the bituminous tile. These types of tiles are made from cellulose fibre or using fibreglass allowing them to be flexible.
Polymer-Sand Tiles
A new-fangled substitute for ceramic tiles is the polymer-sand tile. Created from a combination of sand bound together with polymers, these are very rigid, sturdy tiles are shaped in a mould.
Copper Tile
Copper roofs can be a great choice for many due to their long lifespan. Copper tiles have the ability to last over a century before needing replacement.
Composite Tile
Another newer roofing tile is the composite. This is a multi-layered tile that is made using metal, acrylic and stone granules.
Stone Tiles
This is one of the oldest forms of roofing tiles that you can get out there. It is also one of the longest-lasting tiles on the market as well, with some roofs lasting well over 100 years.
A pitched roof is a type of roof that is defined to have a sloping surface that has an angle that is greater than 20 degrees. Pitched roofs offer a more classical appearance. They remain the most communal and effective answer in wet and cold weathers to guarantee all-out protection.
Eaves
In the roof, the lower part of the inclined roof which is prominent outside the external face of the wall. The chief purpose of eaves is to pour the rainwater from the roof straight on the exterior wall. It also provides protection from sunlight. Eaves are sometimes decorated to an architectural beauty.
Gable
The Three-sided higher part of the wall at the end of a ridge roof.
Flashing
A band of impermeable material, typically metal, used to eliminate water from the intersection between a roof covering and another part of the structure. Flashings are provided to stop moisture from inflowing the wall and roof through joints in copings, parapet wall, and other infiltrations through the roof plane.
Hip
The Hip is defined as the exterior angle, which is generally greater than 180 degrees, which is formed at the inclined ridge of the roof slopes.
Ridge
The ridge is defined as the horizontal intersection made by the rising roof surfaces that are inclined in opposite directions.
Purlins
Purlins are the horizontal members which are laid on the principal rafters which help to support the common rafter of a roof. This is usually done when the span is large. Purlins are made from wood or steel. The top surfaces of the purlins intend to be unvarying and plane.
Fascia
This is the wooden board that is fixed to the feet of the common rafter at eaves. The Fascia helps the lowest ends of the roof covering material to rest on it.
Rafter
One of the major structural components of a pitched roof is a rafter. The rafter generally begins for the support of the roof to the ridge or hip. The purlin is supported by equally spaced rafters used side by side.
There is simply not one single answer when it comes to knowing how much would it cost to replace a commercial roof. Replacement costs is a variable which is dependent on several factors.
If you are looking to take a shot at guessing an estimate, you will first need to understand the what is need for the replacement.
YOUR COMMERCIAL ROOF IS AGEING
The first sign of replacement is definitely the age. Generally, roofs come with a warranty of twenty years. Based on your materials, the real lifespan for a commercial roof tends to be around 15 to 25 years. Depending on the maintenance and the materials, lifespan can be prolonged.
YOUR COMMERCIAL ROOF LOOKS TIRED
Compare your commercial property with other buildings in the area. If it looks pale and worn out in comparison, it is high time for replacement.
WATER DAMAGE
A sturdy roof should be able to withstand extreme weather conditions such as heavy rain or high winds. However, if a storm has caused significant damage to your roof, its structural integrity might be compromised. water damage is one of the most indicative signs for a roof replacement.
CRACKS AND HOLES IN ROOFING MATERIALS
Proper upkeep of the roofing materials is required for it to continue protecting your property. If you find any cracks or holes, bent tiles or sheets, replacing them is advisable.
SAGGING COMMERCIAL ROOF
Roof replacement is critical when your roof suffers from sagging or corrosion. Once sagging or corrosion begins, the structure becomes vulnerable to damage.
Keeping all the above factors in mind, replacing your commercial roof can range from anywhere around £10,900 to £44,000 depending on the materials you choose. Materials are available in the market from £35 to around £75 per square meter. If you chose higher or premium quality materials, price can range from £115 to £200 per square meter.
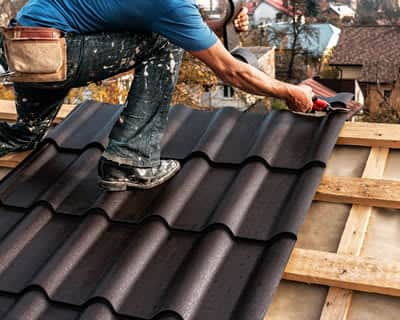
We can help you get more tile or slate roofing work with our qualified job leads and boost your business.
Join today