SDR Roofing LTD
Based: in Dorset, BH21 3URLatest review
Tina V., BH8
Roofing | Pitched | Replacement (Partial & Full) in Bournemouth
Professional, knowledgeable, friendly and hassle free.
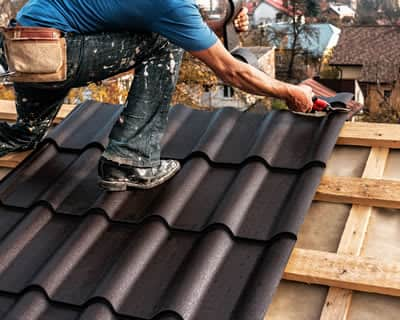
On the search for tile or slate roofing companies in New Milton? Our tile and slate roofing contractors within New Milton can provide you the very best quotations for having a brand new roof constructed or restored.
Tile and slate are the two most widely used materials in the UK for roofing construction, with the longevity and potential to deal with weather both popular aspects with British property owners. With a array of colours to set your home apart from the crowd there is the chance to give a completely unique appeal to your house.
Colours at your disposal include black, grey and red, consequently make certain to find something that is suitable for your existing home. Together with little upkeep needed over a 75-year lifespan, you're sure to have something that will look fantastic for many years.
With the selection of colours to be had combined with the low upkeep and superb longevity characteristics, selecting a tile or slate roof is frequently your best option for homeowners.
We're able to provide you with as many as 4 tile or slate roofers in your area, who'll supply quotations for the work you want undertaken. You'll receive a house visit from specialists in New Milton who will help you select the ideal material for your house before completing the construction.
The installation of a tile or slate roof will take two or three days to a few weeks, according to the size and pitch of the roof, in addition to the number of workers undertaking the project.
The regular cost of Tile or slate roofing is £6000. Costs can change based upon the materials and the organisation hired. The upper price range can be as high as £6900. The material costs are normally approximately £1500
| Avg. price low | Avg. price low |
|---|---|
| Avg. price | Avg. price |
| Avg. price high | Avg. price high |
£16500
£12375
£8250
£4125
£0
| Labour cost | £4,200 | |
| Material cost | £1,500 | |
| Waste removal | £300 |
Requests for quotations in New Milton in June 2026
Requests for Tile or slate roofing quotations in New Milton in June 2026. 0% change from May 2026.
Requests for Tile or slate roofing quotations in Hampshire in June 2026. 0% change from May 2026.
We noted 650 requests for house quotes within New Milton. Of these quotation requests the number of tile or slate roofing quotes in New Milton was 0. Quotatis would have been able to match these customers with as many as four suitable fitters who were available for work within New Milton at that time. Ask for a free house survey from reputable companies within New Milton.
Source: Numbers calculated based on the search volumes in major search enginesNew Milton is a marketplace town in south west Hampshire. The town has a high-street and supports a market each and every Wednesday. Hampshire is actually the 9th biggest county in England, all the way down to the south coastline of the UK with the fifth greatest population.
Professional, knowledgeable, friendly and hassle free.
rang me but I didn't get back to them as I am no longer proceding with project at the moment at the moment
New Milton - BH25
Enquiry from: Martin G
Start Date: Immediate
Concrete Tile, 57sqm, Bungalow, Estimate £3,650-£4,900
New Milton - BH25
Enquiry from: Varghese T
Start Date: Immediate
Customer made an online enquiry for Tile Roof replacement via one of our websites. Confirmed via . Please call to arrange an appointment to quote.
New Milton - BH25
Enquiry from: Tim D
Start Date: Immediate
Remove old tiles, new felt and batten. Fit new tiles
New Milton - BH25
Enquiry from: Karen S
Start Date: Immediate
home owner 3 story building Tiles removed & felt replaced on whole roof sealing stench pipe on roof supply & install time scale - immediate please call to appoint *
Bournemouth - BH6
Enquiry from: Fred S
Start Date: Immediate
remove garage roof and replace. might be asbestos roof now, so need that removed first.
Bournemouth - BH5
Enquiry from: Albert C
Start Date: Immediate
Customer made an online enquiry for Pitched Roof replacement via one of our websites. Confirmed via SMS/. Please call to arrange an appointment to quote.
Bournemouth - BH5
Enquiry from: Albert C
Start Date: Immediate
Customer made an online enquiry for Pitched Roof replacement via one of our websites. Confirmed via SMS/. Please call to arrange an appointment to quote.
Bournemouth - BH6
Enquiry from: Tracy V
Start Date: Less than one month
are you the property owner: owner of the property property type: semi detached property age: 1900-1930 how many bedrooms: 3-4 rooms roof height: 1st floor is your roof pitched or flat: pitched do you...
Bournemouth - BH6
Enquiry from: Tracy V
Start Date: Less than one month
customer in the bournemouth area made an enquiry a couple of projects including pitched roof replacement.call anytime and arrange an appointment to discuss. below is some details about this project: a...
Bournemouth - BH6
Enquiry from: Tracy V
Start Date: Less than one month
are you the property owner: owner of the property property type: semi detached property age: 1900-1930 how many bedrooms: 3-4 rooms roof height: 1st floor is your roof pitched or flat: pitched do you...
Bournemouth - BH6
Enquiry from: Tracy V
Start Date: Less than one month
are you the property owner: owner of the property property type: semi detached property age: 1900-1930 how many bedrooms: 3-4 rooms roof height: 1st floor is your roof pitched or flat: pitched do you...
Bournemouth - BH6
Enquiry from: Tracy V
Start Date: Less than one month
are you the property owner: owner of the property property type: semi detached property age: 1900-1930 how many bedrooms: 3-4 rooms roof height: 1st floor is your roof pitched or flat: pitched do you...
Poole - BH14
Enquiry from: Barbara W
Start Date: Immediate
I would like a check of the tiles on my roof and a quote for a full replacement.
Bournemouth - BH6
Enquiry from: Katie M
Start Date: Immediate
Roof replacement. Chimney pointing.
Bournemouth - BH6
Enquiry from: Louise A
Start Date: 1 to 3 months
chimney leaking into roof around flashing. needs fixing or removing/retiling. require quote for both are you the property owner: owner of the property property type: detached property age: 1930-1970 ...
Bournemouth - BH8
Enquiry from: Andrew W
Start Date: Immediate
detached double garage the asbestos or fibre glass roof is splitting causing rain inflow. can this be repaired? are you the property owner: relative of owner property type: detached property age: 1900...
Poole - BH15
Enquiry from: Simon B
Start Date: Immediate
Re tile whole roof of bungalow
Poole - BH15
Enquiry from: Simon B
Start Date: Immediate
Re tile whole roof of bungalow
Bournemouth - BH3
Enquiry from: Suzanne R
Start Date: 1 to 3 months
repair of leaking garage roof are you the property owner: owner of the property property type: garage property age: 1930-1970 how many bedrooms: 1-2 rooms roof height: 1st floor is your roof pitched o...
Bournemouth - BH3
Enquiry from: Suzanne R
Start Date: 1 to 3 months
*homeowner roofing supplied and fitted please call to appoint
Answer a few quick questions, so we can match you with local roofers who can help.
Get free, no-obligation local tile or slate roofing quotes from 4 verified roofers working in New Milton.
Compare customer reviews, services and prices, and choose the right tradesperson for you.
Would highly recommend, they found me a firm which I was happy with a quote they give me and went ahead and had my job done within 2 days of enquiring.
Good easy way to find a selection of trades you need all in one place.
Love Local Quotes it's a big part of my Business I would recommend to anyone
Replacement of roof tiles that have fractured, cracked or is missing is vital to avoid roof leaks and ceiling damage once rain and wind appear. Countering the problem swiftly by yourself is probable as long as it's only a few tiles. Charges for tile replacement can be expensive and fluctuate conditional on the company you hire.
The steps to replacing a tile are:
Ensure you have the right replacement tile as there are numerous different roof tiles on the market.
The most common types of roof tiles are concrete and terracotta. You must confirm that the tile is identical to your earlier tile or it may not work and can result in impairment even though you've tried to repair it. If you don't know what the tile is, ask the suggestion of a roofing supplier and they should be able to match it for you.
Get onto the roof.
It is only advisable to do this if the safety is guaranteed, using a steady ladder and maybe even using climbing ropes to protect you in case of a fall. If you don't possess a head for altitudes or you're sceptical about how safe it is for you to get on the roof, call in a professional.
Once you have securely gotten to the cracked tile, you'll want to somewhat lift the tiles that overlay the one to be detached. Do this by means of two pieces of timber to hold them up. Lift the broken tile over the baton with a brick trowel and gently slide it down.
Place your new tile on top of the brick trowel and inverse the steps to remove the tile.
Be certain to place the overlying tiles back into place.
Conduct a fast check across the roof to review any other possible damage. It is always advised to keep update on how the roof is holding out to keep an eye out for other tiles that might need replacing.
One of the most popular choices for roofing materials are roof slates. There is a number of advantages that a roof slate has, hey can be aesthetically pleasing, they can also increase the potential selling value of the house and many more. Slate is a sturdy and resilient material that delivers waterproofing physical characteristics to a pitched roof. Unlike other roof materials which absorb water slates do not. Therefore, slate is the most resistant towards freezing and water damage.
Find out the pitch of your roof
Before beginning with the fitting procedure, you need to figure out the pitch of your roof. The roof pitch commands how much overlap is essential with each slate. This has been made a lot easier than the early days with the advancement of technology.
Find out the required overlap
Once you’ve found out the exact pitch of your roof accurately, take a look at the slate producer’s description. Each manufacturer will propose the obligatory overlap in order to form a firm and safe slate roof.
Roll out the roof membrane
Firstly, guarantee your joists or trusses are clean of any sheards or old nails that could harm the membrane. You will now have to roll the chosen roofing membrane along the roof trusses. It is always wise to start from one of the bottom corners and keep rolling it along to the other corner.
Secure the roof membrane
Once the membrane has been moved out, use thump nails to protect one edge. You will now have to pull the membrane taut and carefully fix it into position. Do this before adding any nails across the membrane at points of intersection with the trusses for extra stability.
Batten placement
This is done to find the proper assignment of the battens. For this, you will need two full-sized slates along with an under eaves slate. Carefully position the battens on the top of the roof on the top of the overlay. Make sure not to fix them down since it will be easier to move them around and make any adjustments.
A pitched roof is a type of roof that is defined to have a sloping surface that has an angle that is greater than 20 degrees. Pitched roofs offer a more classical appearance. They remain the most communal and effective answer in wet and cold weathers to guarantee all-out protection.
Eaves
In the roof, the lower part of the inclined roof which is prominent outside the external face of the wall. The chief purpose of eaves is to pour the rainwater from the roof straight on the exterior wall. It also provides protection from sunlight. Eaves are sometimes decorated to an architectural beauty.
Gable
The Three-sided higher part of the wall at the end of a ridge roof.
Flashing
A band of impermeable material, typically metal, used to eliminate water from the intersection between a roof covering and another part of the structure. Flashings are provided to stop moisture from inflowing the wall and roof through joints in copings, parapet wall, and other infiltrations through the roof plane.
Hip
The Hip is defined as the exterior angle, which is generally greater than 180 degrees, which is formed at the inclined ridge of the roof slopes.
Ridge
The ridge is defined as the horizontal intersection made by the rising roof surfaces that are inclined in opposite directions.
Purlins
Purlins are the horizontal members which are laid on the principal rafters which help to support the common rafter of a roof. This is usually done when the span is large. Purlins are made from wood or steel. The top surfaces of the purlins intend to be unvarying and plane.
Fascia
This is the wooden board that is fixed to the feet of the common rafter at eaves. The Fascia helps the lowest ends of the roof covering material to rest on it.
Rafter
One of the major structural components of a pitched roof is a rafter. The rafter generally begins for the support of the roof to the ridge or hip. The purlin is supported by equally spaced rafters used side by side.
A roof serves as something which is so much more than just a top of a building. A roof delivers guard from the elements and precipitation, it also helps drain water from a structure, and helps to provide insulation to the structure allowing it to keep the interior of a building cool or warm, according to season.
There are several steps to building a roof
Mount the trusses.
This step requires the building’s wall frames to be completely level, square and plumb. If you are building the roof onto a building that is still a frame you must use ladders or scaffolding. Hoist the trusses onto the roof.
Install temporary braces.
You will need to install temporary braces that the trusses can rest on until the sheathing and permanent bracing are installed, this has to be done before you install the trusses. At the centre of the back wall, nail the bottom half of one two-by-six board that's 16 feet long to the top of the outside wall, making sure you fasten it to a stud.
Install the end trusses.
Install the two end trusses at the front and back of the building, making sure you affix them to the temporary bracing. The batten you take will have to be a bit longer than the distance will separate the trusses.
Install the standard trusses.
According to the instructions provided by the manufacturer, you will first need to install the first standard truss. You will also need to nail it to the batten from the first truss.
Sheath the roof.
Once your trusses permanently braced, you can begin with the sheathing of the roof. Starting from the bottom corner and moving across the bottom, the sheathing is installed lengthwise.
Install the roof cover.
Like the sheathing and underlayment procedures, the roof cover is installed lengthwise from the bottom up. The shingles should be staggered, and they should also overlap at the same time. You will need to work up to the ridge and use a ridge cap shingles to finish the ridge.
We can help you get more tile or slate roofing work with our qualified job leads and boost your business.
Join today