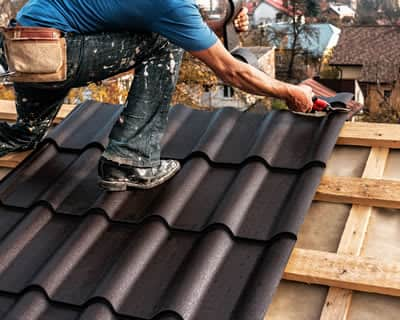
Roof replacement (Pitched/Tiled) in Okehampton

Obtain Roof replacement (Pitched/Tiled) Prices in Okehampton

Home > Roofing Projects > Tile or slate roofing > Okehampton

Roof replacement (Pitched/Tiled) in Okehampton

On the lookout for tile or slate roofers in Okehampton? Our tile and slate roofers for Okehampton will provide you with the perfect quotations to have a whole new roof constructed or restored.

Tile and slate are probably the two most widely used materials in Britain with regard to roof construction, with the durability and resistance to weather together common reasons with British householders. With a variety of colours to set your home aside from the crowd you have the opportunity to give a completely unique attraction to your house.

Colours at your disposal include black, grey and red, therefore make certain to get something that fits your existing property. Having little upkeep necessary over a 75-year lifespan, you're certain to have something that will look good for a long time.

With the range of colours to choose from and also the low upkeep and great longevity characteristics, getting a tile or slate roof is often times the most suitable choice for property owners.

We will provide you around 4 tile or slate roofing companies in the area, who will give quotes for the work you want carried out. You'll be given a household visit from professionals in Okehampton who will help you choose the right material for your house before carrying out the construction.

The installation of a tile or slate roof will require two or three days to a few weeks, based on the size and pitch of the roof, plus the number of workers undertaking the project.

Average Tile or slate roofing cost in Okehampton

In the South West, a typical job costs about £8,000, with prices from around £3,000 for small jobs to £12,000 for bigger ones. Too few tradespeople covering Okehampton have set their prices yet, so these figures are for the South West.

Typical tile or slate roofing prices in the South West

Avg. price low

Avg. price low
£3,000

Avg. price

Avg. price
£8,000

Avg. price high

Avg. price high
£12,000

£12500

£9375

£6250

£3125

£0

Based on the price ranges set by 7 tradespeople who cover the South West (the middle values of their lowest and highest prices per job). Your price depends on the size of the job, access and materials.
Time frame: 3-4 weeks
Advertisement

Tile or slate roofing on Google in Okehampton

Google searches that showed Local Quotes, 17 July to 14 October 2026

4,537

Searches that showed one of our pages for Okehampton, all services

23

Searches that showed our Tile or slate roofing page for Devon

Source: Google Search Console, the number of times our pages appeared in Google search results. It counts searches that showed the page, not quote requests.

Okehampton

Okehampton is a town and civil parish in West Devon in the English area of Devon. It is located at the northern edge of Dartmoor, as well as had a population of 5,922 at the 2011 census. Two electoral wards are based in the community (east as well as west). Their joint population at the exact same census is 7,500. Okehampton is 21 miles (33 km) west of Exeter, 26 miles (42 km) north of Plymouth as well as 24 miles (38 km) south of Barnstaple.

Latest Tile or slate roofing completed projects

  • Completed Tile or slate roofingproject picture by Curtis Roofing & Building
  • Looking for Tile or slate roofing in Okehampton?

    Get free quotes from local roofers

    Get free quotes

    Rated tile or slate roofing pros covering Okehampton

    1 rated pro is based within 25 miles of Okehampton. Pros with a recent written review are shown first, nearest and best rated first.

    First Choice

    68 review(s)
    Based in Higher fraddon, TR9 · 47 miles away

    A business with customer satisfaction guaranteed, we aim to please with our workmanship, good reliable company. No job to big or small, All estimates free of charge.

    Latest review

    Ian T., PL28
    October 2018
    3

    Tile or slate roofing in Padstow

    Expensive replacement of one roof tile, but touchwood all seems OK!

    Recent tile or slate roofing enquiries in and around Okehampton

    30 Jan

    Tile or slate roofing

    Tavistock - PL19

    Enquiry from: Kevin G

    Start Date: Immediate

    Tile or slate roofing enquiry

    Post a similar request >

    Advertisement

    Local & reliable roofers near me

    Tell us about your tile or slate roofing project

    Answer a few quick questions, so we can match you with local roofers who can help.

    Find up to 4 roofers in Okehampton

    Get free, no-obligation local tile or slate roofing quotes from 4 verified roofers working in Okehampton.

    Hire with confidence

    Compare customer reviews, services and prices, and choose the right tradesperson for you.

    Our reviews

    Average

    A good straight company. A good str ...

    A good straight company. A good straight company. Used them twice now and both times the price has been good and the work has been carried out on time, to a high standard and no mess left behind. Any ...

    Easy to use Easy to use, got us a g ...

    Easy to use Easy to use, got us a great roofer that we needed urgently.

    Very good Very good, as previously ...

    Very good Very good, as previously stated I received next day responces

    FAQs

    How to replace roof tiles?

    Replacement of roof tiles that have fractured, cracked or is missing is vital to avoid roof leaks and ceiling damage once rain and wind appear. Countering the problem swiftly by yourself is probable as long as it's only a few tiles. Charges for tile replacement can be expensive and fluctuate conditional on the company you hire.

    The steps to replacing a tile are:

    Ensure you have the right replacement tile as there are numerous different roof tiles on the market.

    The most common types of roof tiles are concrete and terracotta. You must confirm that the tile is identical to your earlier tile or it may not work and can result in impairment even though you've tried to repair it. If you don't know what the tile is, ask the suggestion of a roofing supplier and they should be able to match it for you.

    Get onto the roof.

    It is only advisable to do this if the safety is guaranteed, using a steady ladder and maybe even using climbing ropes to protect you in case of a fall. If you don't possess a head for altitudes or you're sceptical about how safe it is for you to get on the roof, call in a professional.

    Once you have securely gotten to the cracked tile, you'll want to somewhat lift the tiles that overlay the one to be detached. Do this by means of two pieces of timber to hold them up. Lift the broken tile over the baton with a brick trowel and gently slide it down.

    Place your new tile on top of the brick trowel and inverse the steps to remove the tile.

    Be certain to place the overlying tiles back into place.

    Conduct a fast check across the roof to review any other possible damage. It is always advised to keep update on how the roof is holding out to keep an eye out for other tiles that might need replacing.

    What is a roof eave?

    An eave is the edge of a roof, which is why they are now and then called roof eaves. On a household's outside, eaves can stick out outside the side of the building, serving both ornamental and applied purposes. The eave of a house has come to mean the lower area of the roof that projects after the external covering, as opposite to a cornice, which is part of the entablature in Classical architecture.

    Think of how a roof outspreads outside the covering, and then think about how a hard rain may roll down the roof and, on the ground, away from the structure. Centuries ago, the eavesdrop was that indentation line made around a structure when the rain fell off the edge of the roof onto the ground.

    Types of Eaves

    A roof can come to a conclusion in essentially three ways. A closed eave is the one which has very little or no overhang at all. An open eave has a visible overhang, projecting beyond the roof brackets. A boxed eave is surrounded with a soffit.

    The Use of Eaves?

    An eave can defend the siding and substance of a structure. A roof eave bulging beyond the sides permits snow and rain to fall from the roof away from the covering, to the ground. The more the "weather" gets thrown away from the household, the chances of you having a dry basement increases.

    In cases of regions with a warmer climate, a large eave can help provide shade to the interior of the house. In rainy environments, the prolonged eaves of Asian architecture deliver shelter from the climate, as well as direction. In the 21st century, an eave may be an inconspicuous site for security cameras and light.

    How to tile a roof?

    The task of installing a tile roof can be quite a difficult one. Such a project takes a great deal of preparation, well before the actual tile installation is done. It does not matter if you are putting new ones or replacing your old tiles, understanding the proper technique and steps become crucial.

    Remove old roofing (if applicable).

    This is, on its own, a major job that can take days and require special tools. It takes some time, but be prepared to do it right.

    Install battens (if applicable).

    Battens may be needed to hold the tiles in place if the roof is having a steep slope. Usually made of metal or wood, battens are generally 1 inch thick and run horizontally along the roof.

    You can find several varieties of tiles that has a hook or a lip allowing it to hang on the available battens. Apart from this, you can find several clips in the market which help to attach the tiles on to the batten.

    Determining the spacing for battens can be done easily using two tiles. To prevent interlocking, a three inch overlap is required at the minimum, and a smaller amount of overhang should be left over the eaves. Keep this in mind when you determine the locations of the battens.

    After you have determined the distance between the first two battens, measure the distance and set battens using that spacing up, making sure to double-check measurements as you go along.

    • Install the tiles.

    • You will need to begin with one side first, and then continue to move along the length of the roof.

    • Cut tiles to fit tight spots.

    • Tiles have to be cut precisely to overcome any obstacle like the chimney.

    • Install the ridge tiles.

    After completing the broad surfaces of the roof, special ridge tiles are required to cap the top.

    What is a pitched roof?

    A pitched roof is a type of roof that is defined to have a sloping surface that has an angle that is greater than 20 degrees. Pitched roofs offer a more classical appearance. They remain the most communal and effective answer in wet and cold weathers to guarantee all-out protection.

    Eaves

    In the roof, the lower part of the inclined roof which is prominent outside the external face of the wall. The chief purpose of eaves is to pour the rainwater from the roof straight on the exterior wall. It also provides protection from sunlight. Eaves are sometimes decorated to an architectural beauty.

    Gable

    The Three-sided higher part of the wall at the end of a ridge roof.

    Flashing

    A band of impermeable material, typically metal, used to eliminate water from the intersection between a roof covering and another part of the structure. Flashings are provided to stop moisture from inflowing the wall and roof through joints in copings, parapet wall, and other infiltrations through the roof plane.

    Hip

    The Hip is defined as the exterior angle, which is generally greater than 180 degrees, which is formed at the inclined ridge of the roof slopes.

    Ridge

    The ridge is defined as the horizontal intersection made by the rising roof surfaces that are inclined in opposite directions.

    Purlins

    Purlins are the horizontal members which are laid on the principal rafters which help to support the common rafter of a roof. This is usually done when the span is large. Purlins are made from wood or steel. The top surfaces of the purlins intend to be unvarying and plane.

    Fascia

    This is the wooden board that is fixed to the feet of the common rafter at eaves. The Fascia helps the lowest ends of the roof covering material to rest on it.

    Rafter

    One of the major structural components of a pitched roof is a rafter. The rafter generally begins for the support of the roof to the ridge or hip. The purlin is supported by equally spaced rafters used side by side.

    Tile or slate roofing

    Other Top Projects in Okehampton

    Are you a roofer in Okehampton?

    We can help you get more tile or slate roofing work with our qualified job leads and boost your business.

    Join today