Roofline | Soffits / Fascias
Keith - AB55
Enquiry from: RUSSELL N
Start Date: Immediate
remove old wooden facia, replace with new plastic white facia, front and rear of property
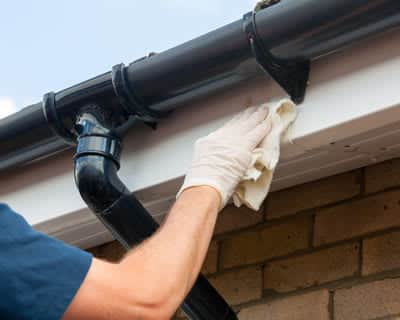
Fascias and soffits are a vital aspect of many guttering systems. Not only do they offer support for the guttering itself, they improve the looks of your property by creating a clean and neat finish to the roofline. Fascias or fascia boards are horizontal planks that sit on the edge of the rafters of your roofing, closing the end of the roof and offering the support that the guttering is mounted to. Soffits run underneath the fascia boards, closing the gap and protecting the underside of the rafter ends. Soffits are normally ventilated to help the roofing timbers to breathe and also to avoid any moisture accumulation. Box ends are used where the horizontal fascia meets the diagonal barge board that runs up the edge of the roof profile, offering a neat finish to an otherwise ugly join.
Fascias and soffits are generally made from either wood or UPVC. Wood fascias and soffits are usually on older properties and continue to be popular. However, timber fascias and soffits can rot with time and expose the rest of the guttering to issues or leaks. More recently, UPVC fascias and soffits have been increasingly popular as they give you a durable option that will not rot. UPVC fascias and soffits can be purchased in a wide range of colours to match any property, although white is very fashionable as it provides a traditional appearance. Fascias are additionally available in ogee moulded designs, where feature grooves are incorporated. These can have a striking effect.
How much replacing your soffits and fascias costs depends on several things, including the size of your property, the materials you use and where you live. However, the cost of a soffits and fascias project tends to range between £1,300 and £2,000 for most people.
| Avg. price low | Avg. price low |
|---|---|
| Avg. price | Avg. price |
| Avg. price high | Avg. price high |
£2200
£1650
£1100
£550
£0
| Labour cost | £1,225 | |
| Material cost | £438 | |
| Waste removal | £88 |
Requests for quotations in Keith in August 2026
Requests for Soffits and Fascias quotations in Keith in August 2026. 0% change from July 2026.
Requests for Soffits and Fascias quotations in Banffshire in August 2026. 100% change from July 2026.
We noted 0 requests for property quotes in Keith. Of these quotation requests the amount of soffits and fascias quotes in Keith was 0. Quotatis would have been able to match these consumers with as many as 4 suitable contractors who were available for work within Keith during that time. Ask for a free house survey from reliable companies within Keith.
Source: Numbers calculated based on the search volumes in major search enginesKeith is a town in the Moray council area in north east Scotland. It has a population of 4,734. Till 1975 it was in Banffshire, a name which persists in usual usage and also historic referrals. Keith has 3 distinct sections: Old Town, where the initial negotiation was first developed; Keith which is the major industrial centre as well as Fife Keith which was initially a different town constructed in competition by the Earl of Fife yet which, having shown less economically successful, was ultimately signed up with to form one uniform settlement separated currently just by the river. The oldest part of Keith dates to around 1180 where the Old Town still continues to be, now practically indistinguishable from the remainder of the community. It created around the old bridge which was developed there by two mourning parents as a long-term memorial to their dear kid who sank in the river at that crossing point in the hope that none must suffer comparable loss. The main part of the town gets on greater ground above the river, laid out around 1750 by the Earl of Findlater. It is located at the going across of the A95 and A96 roads. Local services consist of a health and wellness centre, dental expert, optician as well as multiple hairdressing salons. The town has three schools: Keith Grade school, Keith Primary School as well as St Thomas RC Primary School. The yearly Keith Country Show, held at Seafield Park, is an event in the farming calendar of north-east Scotland. Newmill is a tiny hamlet about 1 mile (1.6 kilometres) north of Keith. Dating from the early 18th century, the negotiation was built to house the workers from the neighboring dish mill constructed by Bishop Crystall, on the financial institutions of the river Isla. It currently has a Club and popular Chinese restaurant and take-away, as well as Newmill Primary School.
Keith - AB55
Enquiry from: RUSSELL N
Start Date: Immediate
remove old wooden facia, replace with new plastic white facia, front and rear of property
Keith - AB55
Enquiry from: Amanda M
Start Date: Immediate
Quote for duo pitch 25m roof & 12m veranda. 10 downpipes totalling 26m. Materials only please
Keith - AB55
Enquiry from: Iain D
Start Date: Immediate
Customer visited the myguttering.co.uk site and submitted an enquiry. Property type: Terrace, Property owner: Owner, Work description: Replace with simillar
Keith - AB55
Enquiry from: Elaine R
Start Date: Immediate
replacement fascias, soffets guttering and downpipes. are you the property owner: owner of the property do you require gutters soffits and fascias: gutters, soffits, fascias what material are you loo...
Huntly - AB54
Enquiry from: Anne S
Start Date: Immediate
call back anytime. type of house: detached number of sides required: 4 material: pvcu quote requested on fascias and soffits, in pvcu, to be supplied and fitted. are you the property owner: own...
Fochabers - IV32
Enquiry from: Richard B
Start Date: Immediate
We have noticed damp patches on the inside walls when it rains heavily. Think it's because of guttering problems. There are some holes/breaks. Need new gutters and downpipes throughout. 2 storey ...
Fochabers - IV32
Enquiry from: Angela Y
Start Date: Immediate
Gutter leaking at rear of house causing damp patch in wall below. Gutters original so maybe best to replace front and back.
Aberlour - AB38
Enquiry from: William C
Start Date: Immediate
soffits and fascias...guttering replacement
Aberlour - AB38
Enquiry from: Tom P
Start Date: Immediate
Call any time. Type of house: Detached Number of sides required: 4 Material: PVCu Quote requested on fascias and soffits, in PVCu, to be supplied and fitted.
Fochabers - IV32
Enquiry from: Susan E
Start Date: Immediate
replacement guttering, fascia and doors are you the property owner: owner of the property property type: detached how many bedrooms do you have: 3-4 do you require gutters soffits and fascias: gutter...
Buckie - AB56
Enquiry from: John A
Start Date: Immediate
replace fascia & barge boards are you the property owner: owner of the property property type: detached how many bedrooms do you have: 3-4 do you require gutters soffits and fascias: soffits, fascias...
Buckie - AB56
Enquiry from: Linda C
Start Date: Immediate
replace facial boards one bedroom house Supplied and fitted Please contact to appoint
Aberlour - AB38
Enquiry from: Gary M
Start Date: Immediate
Replacement guttering & downpipes
Aberlour - AB38
Enquiry from: Lee C
Start Date: Immediate
I have a new build, we are on with slating the roof now. Looking for a full bungalow installation. I am at the property now, I haven't access to email so won't retrieve any messages. Text or phone ...
Aberlour - AB38
Enquiry from: Sally B
Start Date: Immediate
Supply and fit fascia and soffits to new build house
Buckie - AB56
Enquiry from: Edward P
Start Date: Immediate
Soffits and fascias Home Owner Call to Appoint
Buckie - AB56
Enquiry from: Edward P
Start Date: Less than one month
Fitted covers for eaves Homeowner Please contact to appoint
Aberlour - AB38
Enquiry from: Maureen P
Start Date: Immediate
Replacement gutters down pipes soffits fascias
Buckie - AB56
Enquiry from: Alan U
Start Date: 1 to 3 months
Homeowner UPVC Supplied and fitted Please contact to appoint
Buckie - AB56
Enquiry from: TERRENCE L
Start Date: 1 to 3 months
Replace old guttering & one down pipe on one side of medium sized Detached House
Answer a few quick questions, so we can match you with local gutter installers who can help.
Get free, no-obligation local soffits and fascias quotes from 4 verified gutter installers working in Keith.
Compare customer reviews, services and prices, and choose the right tradesperson for you.
Would highly recommend, they found me a firm which I was happy with a quote they give me and went ahead and had my job done within 2 days of enquiring.
Good easy way to find a selection of trades you need all in one place.
Love Local Quotes it's a big part of my Business I would recommend to anyone
Having ventilation in the roof void is a requirement for building regulations approval. Fitting ventilated soffits is the typical way that this roof ventilation is achieved. If you do not have roof ventilation, you may find that your roof void has problems with condensation or overheating.
In general uPVC is used for soffits and fascias as it is very strong and durable. It also requires very little maintenance. However, wood can be used and is still popular on listed properties as it retains the original material. Older and listed buildings may require more traditional materials to be used.
Soffit is a word gotten from two languages - French and Latin, whereby the root word implies to “form as a ceiling in French, while it means to “to fix underneath in Latin. Basically, soffit is a portion of the ceiling that has been constructed lower than the area that surrounds it. And even though they aren’t that much popular in recent times, they happen to be a common feature in kitchens of older homes in the UK. At times, a soffit can occupy the whole room or area in a home.
Homeowners across the globe make use of this feature mostly as a decorative element in the room , however, there are also times in which they may be required for various purposes. These purposes include using soffits to conceal plumbing pipes or, heating or cooling ducts, which is often the case when sofits are constructed at the lower levels of homes. They’re also often incorporated in bathrooms or kitchens as soffits house light fixtures. For instance, recessed light fixtures fitted over kitchen or bathroom sinks are mostly fitted into a soffit. What’s more? Soffit can also be required in a room because of the home’s structure as the feature can be used to hide a structural beam.
If you happen to own an older home and you’d like to remove an existing soffit, the first step is to ensure that its safe to carry out such plan. You should firstly check for any electrical lines, ductwork, lighting or structural problems that may exist prior to the commencement of the project. If you’re not sure or confident enough to pull this off, then it’s advisable to consult a professional contractor before you proceed.
Soffits are constructed by homeowners on their properties for several purposes. Not only are they incorporated to hide away the unsightly features of a home, but they can also be used to add decorative architectural detail. Soffits construction, on the other hand, is a project that can be done by any DIY person with the knowledge and experience. However, if you lack the confidence to pull this off, then we’d strongly recommend you get in touch with a reliable professional who can guarantee the best results, the first time. In this guide, we’re are going to take you through the soffit construction process.
✓ Measure and mark. The first step is to take an accurate measurement of the size of your propose soffit and use a pencil to mark it out on both the wall and ceiling. The size of your soffits is mainly determined by your needs or preferences.
✓ Cut and Install Wall & Ceiling Plates. Proceed to cut the wall as well as ceiling plates once the dimensions have been marked. Make use of 2x4 lumber, you can cut to size with the help of a table saw or mitre. Once done, you can then attach it to the wall as well as ceiling studs with a framing nail gun.
✓ Build the box frame. Develop a box-frame from 2x4 lumber, using your measurements as guide.
✓ Fit the box frame. Hold the box frame in place with some slide clamps and then attach it to the ceiling and wall plates with drywall screws.
✓ Mark the studs. Make use of a pencil to mark out the studs location on your soffit box frame.
✓ Cut and hang the drywall. Cut the drywall with a utility knife uing your measurement as a guide. Once done, attach the drywall to the framework with the help of drywall screws.
✓ Add finishing touches. This includes installing the corner beads, finishing off with the common drywall work of taping, spackling and sanding. Once the spackle is dry, you can the complete it by painting the soffit.
We can help you get more soffits and fascias work with our qualified job leads and boost your business.
Join today