


Soffits & Fascias in Latheron

Get Soffits & Fascia Prices in Latheron

Home > Guttering, Soffits & Fascias Projects > Soffits and Fascias > Latheron

Soffits & Fascias in Latheron


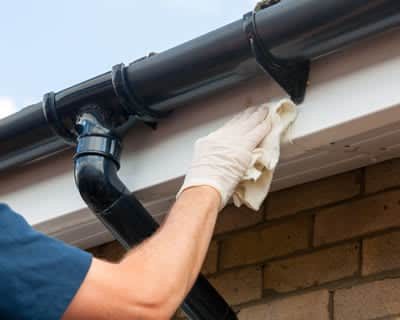
Fascias and soffits are a critical component of most guttering systems. Not only do they offer support for the guttering itself, they enhance the style of your house by creating a clean and tidy finish to the roofline. Fascias or fascia boards are horizontal boards that sit on the edge of the rafters of your roofing, closing the end of the roof and offering the support that the guttering is attached to. Soffits run underneath the fascia boards, closing the gap and protecting the underside of the rafter ends. Soffits are typically ventilated to enable the roof timbers to breathe and to prevent any moisture accumulation. Box ends are used where the horizontal fascia meets the diagonal barge board that runs up the edge of the roof profile, providing a neat finish to an otherwise ugly join.


Fascias and soffits are generally produced from either wood or UPVC. Wood fascias and soffits are widespread on older properties and remain popular. However, timber fascias and soffits can rot as time passes and expose the rest of the guttering to issues or leaks. More recently, UPVC fascias and soffits have been increasingly popular as they offer a robust option that won't rot. UPVC fascias and soffits are available in a wide range of colours to match any building, although white is popular as it has a traditional aesthetic. Fascias are also available in ogee moulded designs, where feature grooves are integrated. These can have a striking effect.

Average Soffits and Fascias cost in Latheron

In the UK, a typical job costs about £1,650, with prices from around £500 for small jobs to £2,500 for bigger ones. Too few tradespeople covering Latheron have set their prices yet, so these figures are for the UK.

Typical soffits and fascias prices in the UK

Avg. price low

Avg. price low
£500

Avg. price

Avg. price
£1,650

Avg. price high

Avg. price high
£2,500

£2600

£1950

£1300

£650

£0

Based on the price ranges set by 68 tradespeople who cover the UK (the middle values of their lowest and highest prices per job). Your price depends on the size of the job, access and materials.
Time frame: 3-5 days
Advertisement

Soffits and Fascias on Google in Latheron

Google searches that showed Local Quotes, 19 July to 16 October 2026

159

Searches that showed one of our pages for Latheron, all services

Source: Google Search Console, the number of times our pages appeared in Google search results. It counts searches that showed the page, not quote requests.
Scotland is one of the four countries that make up the UK, and with a populace of more than 5 million, is the second largest in Britain. There are seven cities across the country, such as the capital city of Edinburgh as well as the largest by population, Glasgow. A great deal of Scotland is made up of unspoilt countryside, including the famous Highland region, and this is reflected in a low population density of 67.5 people per square kilometre. If you’re interested in property developments in Scotland, get in touch with a respected company to ensure you get a good price and an even better finish.

Looking for Soffits and Fascias in Latheron?

Get free quotes from local gutter installers

Get free quotes
Advertisement

Local & reliable gutter installers near me

Tell us about your soffits and fascias project

Answer a few quick questions, so we can match you with local gutter installers who can help.

Find up to 4 gutter installers in Latheron

Get free, no-obligation local soffits and fascias quotes from 4 verified gutter installers working in Latheron.

Hire with confidence

Compare customer reviews, services and prices, and choose the right tradesperson for you.

Our reviews

Average

Very excellent service and tracesme ...

Very excellent service and tracesmen Very excellent service and recomended excelled tradesmen

Very good service.

Very good service.

Very quick Received a call with an ...

Very quick Received a call with an offer to give me a quote very quickly. Very happy

FAQs

how much to replace soffit and fascia?

It may be shocking a whole lot of people would not be able to point out fascias and soffits on a building despite the fact that they’re an essential part of the roof. To give you an idea, they’re simply used to cover the roof beams’ ends that comes out of the wall from underneath of the roof. The board that runs vertically just below the roofline is the fascia board, which is also the long length of UPVC. Therefore if you look at the gutters located in the front of house, the board behind is called the fascia board. However, soffits runs horizontally from behind the gutters to the wall of a building, so if you walk close to a house and look up, you’ll identify the soffits. They’re done to cover the gaps between the wall house and the gutters. The main function of both soffit and fascia is to divert water away from your roof as well as walls.

Fascias and soffits were usually made of wood before UPVC came along. And as a result, they only require little maintenance, no more warping, painting or cracks unlike the wooden ones. However they also can’t last an eternity, so when the time comes and you need to replace your soffit and fascia, you’ll probably want to know just how much it’s going to cost.

Unfortunately, there’s no way to calculate an accurate cost for fascias and soffits as there are too many variables to put into consideration. These includes the type of fascia and soffit you choose as well as the size of your property. However the average cost to replace a three bed semi-detached house’s fascias and soffits is within the range of £1200 to £1500 or even more if you’re staying in London or in a larger detached building.
what is a soffit?

Soffit is a word gotten from two languages - French and Latin, whereby the root word implies to “form as a ceiling in French, while it means to “to fix underneath in Latin. Basically, soffit is a portion of the ceiling that has been constructed lower than the area that surrounds it. And even though they aren’t that much popular in recent times, they happen to be a common feature in kitchens of older homes in the UK. At times, a soffit can occupy the whole room or area in a home.

Homeowners across the globe make use of this feature mostly as a decorative element in the room , however, there are also times in which they may be required for various purposes. These purposes include using soffits to conceal plumbing pipes or, heating or cooling ducts, which is often the case when sofits are constructed at the lower levels of homes. They’re also often incorporated in bathrooms or kitchens as soffits house light fixtures. For instance, recessed light fixtures fitted over kitchen or bathroom sinks are mostly fitted into a soffit. What’s more? Soffit can also be required in a room because of the home’s structure as the feature can be used to hide a structural beam.

If you happen to own an older home and you’d like to remove an existing soffit, the first step is to ensure that its safe to carry out such plan. You should firstly check for any electrical lines, ductwork, lighting or structural problems that may exist prior to the commencement of the project. If you’re not sure or confident enough to pull this off, then it’s advisable to consult a professional contractor before you proceed.

how to replace soffit and fascia board?

Every year, various parts of your roof may need to be changed at one point or the other. Due to the fact that this event can occur at any time in a year, there’s the need to be fully ready. When it comes that being ready, you simply can’t overlook the importance of soffit and fascia boards in protecting your roof space and helping it maintain its clean and unique visual appeal. As a result, when your soffit and fascia boards need to be changed, you best do so as quickly as possible.

This task can be completed by anyone with basic DIY knowledge and experience, but if you lack the confidence to pull off then it’ll be advisable to hire a professional who can guarantee the best results for help.

✓ Remove the old existing boards. In order to install the new soffit and fascia boards, you’d have to remove the existing ones first. If necessary, you can make use of a Stanley knife to make the process much easier.

✓ Fixing soffit boards. Several soffit boards are made using uPVC. The boards are to fixed to the underside of your timber rafter ends. Make sure to use timber to close any gaps between soffit boards and also make sure that your soffit boards’ back are resting against the wall’s top.

✓ Fixing fascia boards. Many fascia boards are also made from uPVC and are usually installed in a similar way to soffit boards. Use a minimum of two nails to make sure they’re secure enough to hold weight of any roof tiles and also to prevent any buckling.

✓ Guttering and felt. To start the guttering, you’d have to screw any brackets into the facia board. You can use a spirit levelto make sure the alignment is perfect to enable the floe of water directly through your guttering system. Once done, you should also check for any rotting roof felt at the edges closest to the gutterin. If there is a rot, make use of eaves felt trays and tuck under existing felt and overlap into the guttering

how are soffits constructed?

Soffits are constructed by homeowners on their properties for several purposes. Not only are they incorporated to hide away the unsightly features of a home, but they can also be used to add decorative architectural detail. Soffits construction, on the other hand, is a project that can be done by any DIY person with the knowledge and experience. However, if you lack the confidence to pull this off, then we’d strongly recommend you get in touch with a reliable professional who can guarantee the best results, the first time. In this guide, we’re are going to take you through the soffit construction process.

✓ Measure and mark. The first step is to take an accurate measurement of the size of your propose soffit and use a pencil to mark it out on both the wall and ceiling. The size of your soffits is mainly determined by your needs or preferences.

✓ Cut and Install Wall & Ceiling Plates. Proceed to cut the wall as well as ceiling plates once the dimensions have been marked. Make use of 2x4 lumber, you can cut to size with the help of a table saw or mitre. Once done, you can then attach it to the wall as well as ceiling studs with a framing nail gun.

✓ Build the box frame. Develop a box-frame from 2x4 lumber, using your measurements as guide.

✓ Fit the box frame. Hold the box frame in place with some slide clamps and then attach it to the ceiling and wall plates with drywall screws.

✓ Mark the studs. Make use of a pencil to mark out the studs location on your soffit box frame.

✓ Cut and hang the drywall. Cut the drywall with a utility knife uing your measurement as a guide. Once done, attach the drywall to the framework with the help of drywall screws.

✓ Add finishing touches. This includes installing the corner beads, finishing off with the common drywall work of taping, spackling and sanding. Once the spackle is dry, you can the complete it by painting the soffit.

Soffits and Fascias

Other Top Projects in Latheron

Are you a gutter installer in Latheron?

We can help you get more soffits and fascias work with our qualified job leads and boost your business.

Join today