13 Oct
Soffits and Fascias
Limavady - BT49
Enquiry from: Lorraine G
Start Date: Immediate
Would like a price for replacement soffit, fascia and down pipes in pvc



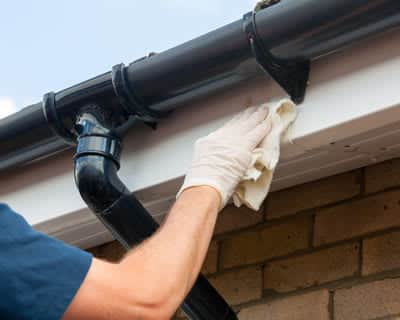
Fascias and soffits are an important aspect of many guttering systems. Not only do they provide support for the guttering itself, they enhance the design of your property by producing a clean and tidy finish to the roofline. Fascias or fascia boards are horizontal planks that sit on the edge of the rafters of your roofing, closing the end of the roof and offering the support that the guttering is fixed to. Soffits run under the fascia boards, closing the gap and protecting the underside of the rafter ends. Soffits are generally ventilated to enable the roof timbers to breathe and to prevent any moisture buildup. Box ends are utilised where the horizontal fascia meets the diagonal barge board that runs up the edge of the roof profile, giving a neat finish to an otherwise ugly join.
Fascias and soffits are generally constructed from either timber or UPVC. Wood fascias and soffits are usually on older properties and continue to be popular. However, wooden fascias and soffits can rot with time and expose the rest of the guttering to issues or leaks. Recently, UPVC fascias and soffits have been increasingly popular as they provide a resilient alternative that won't rot. UPVC fascias and soffits are available in numerous colours to fit any building, although white is very fashionable as it provides a traditional appearance. Fascias are additionally available in ogee moulded designs, where feature grooves are incorporated. These can have an attractive effect.
In the UK, a typical job costs about £1,650, with prices from around £500 for small jobs to £2,500 for bigger ones. Too few tradespeople covering Londonderry have set their prices yet, so these figures are for the UK.
| Avg. price low | Avg. price low |
|---|---|
| Avg. price | Avg. price |
| Avg. price high | Avg. price high |
£2600
£1950
£1300
£650
£0
Searches that showed our Soffits and Fascias page for Londonderry
Searches that showed one of our pages for Londonderry, all services
With a populace of over 237,000, Londonderry, also known simply as Derry, is definitely the second greatest city in Northern Ireland. Derry is found on the west of the River Foyle and in 2013 is going to be the first UK city to be honoured with the title of UK City of Culture. Keep your Londonderry home up-to-date be certain to get more than one quotation from vetted specialists close to you.
3 enquiries from Londonderry in the last 12 months, the latest on 9 August 2026.
Limavady - BT49
Enquiry from: Lorraine G
Start Date: Immediate
Would like a price for replacement soffit, fascia and down pipes in pvc
Londonderry - BT48
Enquiry from: Carol H
Start Date: Immediate
Looking for pvc fascias. Need quotes
Londonderry - BT48
Enquiry from: Carol H
Start Date: Immediate
Fascias and gutters replaced
Londonderry - BT47
Enquiry from: Sean C
Start Date: Immediate
Gutting, facia board and down spouts
Limavady - BT49
Enquiry from: Manuel W
Start Date: Immediate
Quote for Changing fascia boards
Londonderry - BT48
Enquiry from: Christine M
Start Date: Immediate
Dormer windows and fascia boards
Londonderry - BT47
Enquiry from: Andrew T
Start Date: Immediate
On fascias and soffits, in pvcu, to be supplied and fitted
Material: pvcu quote requested · Roofline: gutters, soffits, fascias · Property: terraced · Bedrooms: 3-4
Londonderry - BT48
Enquiry from: Dermot D
Start Date: Immediate
Soffits and Fascias enquiry
Answer a few quick questions, so we can match you with local gutter installers who can help.
Get free, no-obligation local soffits and fascias quotes from 4 verified gutter installers working in Londonderry.
Compare customer reviews, services and prices, and choose the right tradesperson for you.


Very excellent service and tracesmen Very excellent service and recomended excelled tradesmen
Very good service.
Very quick Received a call with an offer to give me a quote very quickly. Very happy
Fascias and Soffits, just like any other components of a home, do not last forever. They can become tired and worn out over time which implies that you’ll have to replace them to prevent further damage. Getting this project completed can be quite costly, but it doesn’t have to be. Fitting soffits and fascias is very simple task which will leave you with both a modern and contemporary styling which requires little maintenance and also more savings. What’s more? You don’t have to worry about repainting the fascias and soffits on an annual basis, all you need to do is a gentle wipe down of the features with a damp cloth to have them look good.
If you’re a competent DIYer and confident enough to pull off this task, then all the better. However, if otherwise, we’d strongly recommend you hire the services of a reliable contractor who can guarantee the best results for help. Here are the steps you can follow to fit your fascias and soffits.
Fascias ( a 18mm fascia board)
✓ This is designed for a direct fix without a need for a timber substrate. Simply secure them directly to the rafters with the help of 2 x 65mm a4 stainless steel fixing nails per rafter.
✓ Ensure that the rafters are level.
✓ Cut the boards back 5mm per edge to enable expansion where any white corner trims, joint trims or angle trims is needed.
✓ Secure the guttering to all third rafter.
Soffit ( 9mm soffit board)
✓ Ensure that the preservative treatment to the structural timber has dried out.
✓ Fix all utility boards of about 100mm to 605mm in width at a maximum of 60mm centres.
✓ If ventilation is needed, there are some soffits that are available in 150mm to 605mm widths and also provides the 10mm air gap needed for roof with a pitch above 15 degrees
You should replace your soffits and fascias if you are having problems. Soffits and fascias can degrade and rot away over time, and this can cause leaks, faulty guttering, or even allow pests entry to the roof space. If any of these problems occur, you should speak to an experienced roofline company to discuss replacing your soffits and fascias.
Every year, various parts of your roof may need to be changed at one point or the other. Due to the fact that this event can occur at any time in a year, there’s the need to be fully ready. When it comes that being ready, you simply can’t overlook the importance of soffit and fascia boards in protecting your roof space and helping it maintain its clean and unique visual appeal. As a result, when your soffit and fascia boards need to be changed, you best do so as quickly as possible.
This task can be completed by anyone with basic DIY knowledge and experience, but if you lack the confidence to pull off then it’ll be advisable to hire a professional who can guarantee the best results for help.
✓ Remove the old existing boards. In order to install the new soffit and fascia boards, you’d have to remove the existing ones first. If necessary, you can make use of a Stanley knife to make the process much easier.
✓ Fixing soffit boards. Several soffit boards are made using uPVC. The boards are to fixed to the underside of your timber rafter ends. Make sure to use timber to close any gaps between soffit boards and also make sure that your soffit boards’ back are resting against the wall’s top.
✓ Fixing fascia boards. Many fascia boards are also made from uPVC and are usually installed in a similar way to soffit boards. Use a minimum of two nails to make sure they’re secure enough to hold weight of any roof tiles and also to prevent any buckling.
✓ Guttering and felt. To start the guttering, you’d have to screw any brackets into the facia board. You can use a spirit levelto make sure the alignment is perfect to enable the floe of water directly through your guttering system. Once done, you should also check for any rotting roof felt at the edges closest to the gutterin. If there is a rot, make use of eaves felt trays and tuck under existing felt and overlap into the guttering
It may be shocking a whole lot of people would not be able to point out fascias and soffits on a building despite the fact that they’re an essential part of the roof. To give you an idea, they’re simply used to cover the roof beams’ ends that comes out of the wall from underneath of the roof. The board that runs vertically just below the roofline is the fascia board, which is also the long length of UPVC. Therefore if you look at the gutters located in the front of house, the board behind is called the fascia board. However, soffits runs horizontally from behind the gutters to the wall of a building, so if you walk close to a house and look up, you’ll identify the soffits. They’re done to cover the gaps between the wall house and the gutters. The main function of both soffit and fascia is to divert water away from your roof as well as walls.
Fascias and soffits were usually made of wood before UPVC came along. And as a result, they only require little maintenance, no more warping, painting or cracks unlike the wooden ones. However they also can’t last an eternity, so when the time comes and you need to replace your soffit and fascia, you’ll probably want to know just how much it’s going to cost.
Unfortunately, there’s no way to calculate an accurate cost for fascias and soffits as there are too many variables to put into consideration. These includes the type of fascia and soffit you choose as well as the size of your property. However the average cost to replace a three bed semi-detached house’s fascias and soffits is within the range of £1200 to £1500 or even more if you’re staying in London or in a larger detached building.
We can help you get more soffits and fascias work with our qualified job leads and boost your business.
Join today