15 Oct
Flat Roof Repair
Gravesend - DA12
Enquiry from: Harpreet K
Start Date: Immediate
Submit your free quote for rated tradespeople


Over 673 reviews & an average rating of 4.4/5 stars, you'll find the right pro
Use the shortlist button to select up to 4 tradespeople, enter your project details and press send
Get up to 4 quotes from local Roofers near you







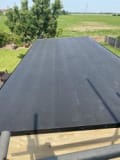


Gravesend - DA12
Enquiry from: Harpreet K
Start Date: Immediate
Submit your free quote for rated tradespeople
Gravesend - DA11
Enquiry from: Jacob M
Start Date: Immediate
Need to repair the flat roof above my kitchen
Bexley - DA5
Enquiry from: CLAIRE B
Start Date: Immediate
Moss on roof gutter cleaned small roof end terrace
Warlingham - CR6
Enquiry from: Nazia C
Start Date: Immediate
Chimney repair or complete removal
Tunbridge Wells - TN2
Enquiry from: Caroline R
Start Date: Immediate
Submit your free quote for rated tradespeople
South Croydon - CR2
Enquiry from: Huesan C
Start Date: Immediate
Submit your free quote for rated tradespeople
Croydon - CR0
Enquiry from: Tauqir H
Start Date: Immediate
Submit your free quote for rated tradespeople
Erith - DA8
Enquiry from: Jacqueline W
Start Date: Immediate
Asbestos pitched detached garage roof disposal and replacement quote please
Coulsdon - CR5
Enquiry from: Robert A
Start Date: Immediate
Gutters and drain pipes need washing and removing build-up of dirt
West Wickham - BR4
Enquiry from: Trevor D
Start Date: Immediate
Two apex loft window replacement. One standard escape window, other is large 126 cmW x 132 H central pivot
Erith - DA8
Enquiry from: Serdal O
Start Date: Immediate
Supply and install 2 x Velux windows for loft conversion. Does not have to be velux, will also consider other brands
East Grinstead - RH19
Enquiry from: Mark E
Start Date: Immediate
Submit your free quote for rated tradespeople
Croydon - CR0
Enquiry from: Pragna M
Start Date: Less than one month
Repair small tear in roof lining and replace tiles near chimney breast
Tonbridge - TN9
Enquiry from: Susan L
Start Date: Immediate
I have damp patches on the chimney breast (inside the house / living room). Its an unused chimney. Patches are worse when it rains
Sevenoaks - TN15
Enquiry from: Ann C
Start Date: Immediate
The felt on the flat roof over the garage has depreciated also on the front porch
Sevenoaks - TN15
Enquiry from: Margaret S
Start Date: Less than one month
Skylight leaking. need quotes to repair
Sevenoaks - TN15
Enquiry from: Sheree C
Start Date: Immediate
Gutter clearing detached property
Sevenoaks - TN14
Enquiry from: Sarah B
Start Date: Immediate
Submit your free quote for rated tradespeople
Sevenoaks - TN13
Enquiry from: Gina C
Start Date: Immediate
The skirts under the dormer windows have deteriorated and we need a cowl put on the chimney - 5 dormer windows in all
Sevenoaks - TN14
Enquiry from: Sheila B
Start Date: Immediate
Moss clearance from roof of bungalow
How much do Roofers cost? Costs for Roofers in 2026 can be very different depending on the kind of work that you want to have actually performed in your residence. It's the question we get asked a great deal "how much do Roofers charge?". It's often very good to have an idea of how much a Roofer are going to likely charge for their assistance. Prices will most likely fluctuate based on the materials and also the tradesman picked. The table shows the kinds of task that Roofers generally do as well as the standard cost series of these tasks. Some projects take longer to complete than others so costs do fluctuate by task.
View our Roofer cost guide View our Roofer advice| Roofer job | Roofer cost in 2026 |
|---|---|
| Velux windows in Sevenoaks | £544-£26,384 |
| Tile or slate roofing in Sevenoaks | £1,659-£17,222 |
| Flat roof in Sevenoaks | £1,068-£18,452 |
| Commercial roofing in Sevenoaks | £1,044-£28,844 |
| Flat roof repair in Sevenoaks | £356-£3,024 |
| Gutter cleaning in Sevenoaks | £131-£570 |
| Tile roof repairs in Sevenoaks | £269-£3,721 |
| Chimney sweeping in Sevenoaks | £97-£1,329 |
| Roof cleaning in Sevenoaks | £421-£1,425 |
| Sun Tunnel in Sevenoaks | £550-£26,375 |
The roof is a particularly important part of the home, providing weather and water protection. Therefore, it’s important to regularly check your guttering system and clean out any debris that could cause blockages.Advice given is to consider having a mesh gutter guard to prevent the build-up of leaves and other debris, especially if you want to harvest rainwater.
Ponding is where you see pools of water appearing on your flat roof. Unless your roof is leaking or showing other signs of damage, you don’t need to replace it. When you do have your flat roof replaced, tell the contractor so they can find out the cause of the ponding.
One of the most popular choices for roofing materials are roof slates. There is a number of advantages that a roof slate has, hey can be aesthetically pleasing, they can also increase the potential selling value of the house and many more. Slate is a sturdy and resilient material that delivers waterproofing physical characteristics to a pitched roof. Unlike other roof materials which absorb water slates do not. Therefore, slate is the most resistant towards freezing and water damage.
Find out the pitch of your roof
Before beginning with the fitting procedure, you need to figure out the pitch of your roof. The roof pitch commands how much overlap is essential with each slate. This has been made a lot easier than the early days with the advancement of technology.
Find out the required overlap
Once you’ve found out the exact pitch of your roof accurately, take a look at the slate producer’s description. Each manufacturer will propose the obligatory overlap in order to form a firm and safe slate roof.
Roll out the roof membrane
Firstly, guarantee your joists or trusses are clean of any sheards or old nails that could harm the membrane. You will now have to roll the chosen roofing membrane along the roof trusses. It is always wise to start from one of the bottom corners and keep rolling it along to the other corner.
Secure the roof membrane
Once the membrane has been moved out, use thump nails to protect one edge. You will now have to pull the membrane taut and carefully fix it into position. Do this before adding any nails across the membrane at points of intersection with the trusses for extra stability.
Batten placement
This is done to find the proper assignment of the battens. For this, you will need two full-sized slates along with an under eaves slate. Carefully position the battens on the top of the roof on the top of the overlay. Make sure not to fix them down since it will be easier to move them around and make any adjustments.
A roof serves as something which is so much more than just a top of a building. A roof delivers guard from the elements and precipitation, it also helps drain water from a structure, and helps to provide insulation to the structure allowing it to keep the interior of a building cool or warm, according to season.
There are several steps to building a roof
Mount the trusses.
This step requires the building’s wall frames to be completely level, square and plumb. If you are building the roof onto a building that is still a frame you must use ladders or scaffolding. Hoist the trusses onto the roof.
Install temporary braces.
You will need to install temporary braces that the trusses can rest on until the sheathing and permanent bracing are installed, this has to be done before you install the trusses. At the centre of the back wall, nail the bottom half of one two-by-six board that's 16 feet long to the top of the outside wall, making sure you fasten it to a stud.
Install the end trusses.
Install the two end trusses at the front and back of the building, making sure you affix them to the temporary bracing. The batten you take will have to be a bit longer than the distance will separate the trusses.
Install the standard trusses.
According to the instructions provided by the manufacturer, you will first need to install the first standard truss. You will also need to nail it to the batten from the first truss.
Sheath the roof.
Once your trusses permanently braced, you can begin with the sheathing of the roof. Starting from the bottom corner and moving across the bottom, the sheathing is installed lengthwise.
Install the roof cover.
Like the sheathing and underlayment procedures, the roof cover is installed lengthwise from the bottom up. The shingles should be staggered, and they should also overlap at the same time. You will need to work up to the ridge and use a ridge cap shingles to finish the ridge.
Do You Need Felt Under Roof Tiles?
Before now, roofing felt were mainly incorporated to serve as a temporary waterproof roof on a building which would later on be changed for the permanent solid tiles or slate roof. This is due to the fact that rebuilding a roof can be time consuming taking a few number of days, the roofing felt would be used to protect the structure as well as the property it contains by acting as a barrier between the house and the harsh elements such as rain, wind, snow, sleet and more, while also providing minimal insulation until the structure is complete.
However those are in the olden days, in recent times, roofing felt ( also referred to as breathable roofing membrane or breathable felt) is now being used to create a safe and waterproof roof which is long lasting and will protect your house, properties as well as other outbuildings for a long period of time while also complying with the Building Regulations. So to answer the question - yes, you’re going to need felt under roof tiles as it has been made mandatory by building regulations.
Now let’s take a look at the different functions served by felt.
✓ You’ll need felt under roof tiles to prevent the roof space from being exposed.
✓ Roofing felt protects homes where a roof has not yet been installed to serve as a temporary protective layer against the elements.
✓ Roofing felt is particularly crucial for modern homes which are constructed to be more energy efficient and work to hold warm air from escaping the house. This is great to reduce your heating bills while also keeping both you and your loved ones cosy all throughout the year.
✓ Overall, building regulations imply that an underlay underneath the slate or tiles is now a compulsory requirement.
How To Clean Moss Off Roof?
Although moss attack on your roof is a less common occurrence, but when they occur they can be very harmful to your asphalt shingles if not attended to. Generally, moss are commonly found in damp environments such as the North slopes, overhanging treses or overhanging regions of the roof which causes shade which enables moisture to be stagnant and moss to develop. If you observe a green fuzzy stuff appearing on your roof, that’s likely to be moss.
The same way algae navigated its way to your roof as they can be airborne and travel via wind, squirrels, birds or other little flying or climbing animals, moss also gets carried similarly. One moss finds its way up your roof, they’ll find spaces between the shingles where they’ll form thick spongy moss which can be difficult to clean off if you don’t know the best way to go about it.
If you’re not a competent DIYer or confident enough to carry out this task, we’d strongly recommend you hire the services of a professional who can guarantee the best results effortlessly.
The best way to go about the cleaning task for both your roof and environment is to incorporate a product called Spray and Forget or Wet and Forget. You can get these at most local hardware stores. Simply put the product into a hose end sprayer and can be applied from the ladder at the edge of the gutter or even from the ground. This method may take a up to 6 months before you’ll start seeing the results but it happens to be the safest. Another method that can be used is bleach and water which is very aggressive but provides a quicker result. However, this is best done by a professional to avoid seriously damaging your roof.
How To Clean A Fibreglass Roof?
If you have a dirty fibreglass roof or perhaps you’re just planning to have one installed on a newly constructed house, then you’d probably want to know the best way to have your fibreglass roof cleaned.
Generally, fibreglass roofs are of great quality and happens to be a lot more resistant to moisture, heat, water and even fire when compared to the other alternative flat roofing materials. As a result, they require just a little maintenance but this doesn’t mean they should be totally ignored. Truth be told, cleaning of a fibreglass roof is as easy as it get, however, when it comes to working at height, skill and confidence is paramount to guarantee your safety. If you lack any of these two qualities, then it’s highly recommended that you sought the services of a reliable roof cleaning contractor who can do the work safely and perfectly. If you’re able to clean and maintain your fibreglass roof as you should, you wouldn’t have to think about replacement for about 20 to 30 years.
Cleaning is simple and doesn’t take much time. Now let’s take a look at the process.
✓ Preparation. Hose down the vegetation around the area with water to protect them. Once done, mix a gallon of warm water with one quarter cup trisodium phosphate and 1 quart of bleach. Put this mixture into a garden sprayer and sweep any dirt or debris off the roof with a broom.
✓ Application. Spray the mixture over the fibreglass roof, ensuring that it gets to all the necessary corners where dirt may be hidden. Allow this applied solution to sit for up to 15 minutes to loosen the stubborn stains and dirts on the roof.
✓ Finishing. Spray cold water to wash down all the solutions. If there’s still some dirts, you can repeat the process till the fibreglass roof is entirely clean.
Clean of your conservatory gutter is probably not one of the most enjoyable chores you’d like to take on around the house. Not only is it messy and tedious, but it’s also time consuming and smelly. It’s a job every home and property owner would rather avoid, but unfortunately everyone has to do it. It’s a necessity due to the fact that neglect gutters holds and harbours mould, moss as well as plant debris. It would have been better if this is only disgusting, but the actual truth is that should be the least of your worries as this gradual build up of organic material in your conservatory gutters can minimize their drainage abilities, leading to leakages and spills that can damage your conservatory.
Cleaning of your conservatory gutter is a task that can be done regardless of your level of experience. However, it’s advisable to call in a professional for help especially if you lack the confidence required to pull it off.
Answer a few quick questions to help us match you with the right Roofer
Receive no-obligation quotes from 4 Roofers working in Sevenoaks.
Compare prices, customer reviews and services, and hire the right Roofer.
View our open Roofer jobs near you
Join today

