20 Oct
Flat Roof Replacement
London - E18
Enquiry from: Sadia A
Start Date: Immediate
Slipped tiles, cracked/missing ridge tile mortar, lack of secondary waterproofing lining felt


Over 988 reviews & an average rating of 4.4/5 stars, you'll find the right pro
Use the shortlist button to select up to 4 tradespeople, enter your project details and press send
Get up to 4 quotes from local Roofers near you







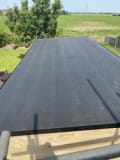

London - E18
Enquiry from: Sadia A
Start Date: Immediate
Slipped tiles, cracked/missing ridge tile mortar, lack of secondary waterproofing lining felt
London - SE15
Enquiry from: Mary M
Start Date: Immediate
Submit your free quote for rated tradespeople
London - SW1P
Enquiry from: Osman O
Start Date: Immediate
Submit your free quote for rated tradespeople
London - NW7
Enquiry from: Marcel S
Start Date: Immediate
Ladder must reach 4.5-6m ! Front and back gutter clean plus rooftiles that can be cleaned with broom from top of ladder
London - SW17
Enquiry from: Anita T
Start Date: Immediate
I need to replace my flat roof
London - N17
Enquiry from: Angela S
Start Date: Immediate
Repointing around flashing and chimney stack and realigning or renewing gutters with new clips
London - E13
Enquiry from: Mohammed H
Start Date: Immediate
Replace a complete roof
London - SW18
Enquiry from: Ann F
Start Date: 3+ months
I would like a Sedum roof on a wooden shed please. 1.01 x 2.82m with a slight forward slope. thank you
London - N12
Enquiry from: Gilly R
Start Date: Immediate
Flat roof repaired
London - NW10
Enquiry from: Mamdouh A
Start Date: Immediate
Full roof replacement
London - NW10
Enquiry from: Anu R
Start Date: Immediate
Submit your free quote for rated tradespeople
London - SW19
Enquiry from: Alan M
Start Date: Immediate
Submit your free quote for rated tradespeople
London - W4
Enquiry from: Fekry A
Start Date: Immediate
Submit your free quote for rated tradespeople
London - SW15
Enquiry from: Saeeda J
Start Date: Immediate
Submit your free quote for rated tradespeople
London - E18
Enquiry from: Sam O
Start Date: Immediate
Flat roof gully section need repair
London - SW16
Enquiry from: Katherine S
Start Date: Immediate
Submit your free quote for rated tradespeople
London - SW12
Enquiry from: Andrew D
Start Date: Immediate
Need to properly assess the chimney for usability and possible repairs required
London - E15
Enquiry from: Domenico P
Start Date: Immediate
Chimney repairs
London - E5
Enquiry from: Sabina B
Start Date: Immediate
The outer casing of my roto rooftop window has been damaged, it’s been bent & is no longer attached on the left hand side of the window. I can’t close the window & need it repaired
How much do Roofers cost? Costs for Roofers in 2026 can be very different depending on the kind of work that you want to have actually performed in your residence. It's the question we get asked a great deal "how much do Roofers charge?". It's often very good to have an idea of how much a Roofer are going to likely charge for their assistance. Prices will most likely fluctuate based on the materials and also the tradesman picked. The table shows the kinds of task that Roofers generally do as well as the standard cost series of these tasks. Some projects take longer to complete than others so costs do fluctuate by task.
View our Roofer cost guide View our Roofer advice| Roofer job | Roofer cost in 2026 |
|---|---|
| Velux windows in London | £394-£1,184 |
| Tile or slate roofing in London | £2,670-£14,084 |
| Flat roof in London | £1,078-£10,073 |
| Commercial roofing in London | £5,137-£25,978 |
| Flat roof repair in London | £371-£2,695 |
| Gutter cleaning in London | £122-£464 |
| Tile roof repairs in London | £251-£2,957 |
| Chimney sweeping in London | £131-£1,936 |
| Roof cleaning in London | £363-£1,298 |
| Sun Tunnel in London | £400-£1,175 |
How To Replace Flat Roof Fascia
Whatever makes you decide to install your flat roof fascia by yourself and not a professional company, then you must have a clear idea of what to do and do it appropriately. If you lack proper training and experience, we’d recommend you employ a reliable professional to help with the task for the best results and save you some time and money. This step-by-step guide will give a clear insight on how to go about the replacement of your flat roof fascia.
The tools to be incorporated includes the fascia boards, table saw, plane, crimper, clamps, power nailer, compound saw and chalkline.
• Prepare and get all the necessary tools to complete the task before commencing as this would save you time from stopping and going back and forth looking for the next tool needed,
• Install the sheathing and board.
• Fix white fascias with at least 600mm centres ( a foiled fascia needs just 40mm centre) using a marine grade stainless steel plastic headed nails.
• Make a space of up to 10mm between the joints for possible building expansion, using super glue to secure the joints to just a side of the fascia.
• Place this directly on the fascia board’s top (if you’ll be installing ventilation) to create an air pathway.
• Take note that the type of roof to be installed will determine how you’ll have to install the fascia board. For instance, a hip roof permits you to attach the fascia board onto the roof in a quick fashion, whereas a gabled roof may need you to make markings on the board to achieve the right fit.
• Consider the depth of the fascia board as it also play a huge role in the installation of the fascia board. For instance, there’ll be additional weights on tiled roofs that will push up against the board. Therefore, if you do not get the appropriate amount of depth, it could eventually collapse.
Yes, it’s a dirty job, but every homeowner out there has got to do it! Your gutter needs to be free of dead leaves, birds’ nest and other debris as well as being through clean in order to perform its functions effectively. It’s just a part of the responsibilities that comes with owning a home. Dry leaves, tree branches and other materials build up in your gutters overtime especially during the dry summer and you won’t notice until the point where your gutters start overflowing during the first main rain of the season.
In the event whereby your dirty and clogged gutter is left unattended to, this can lead to several issues like a leaky gutter and mold, leaky roof and basements,cracked foundation, driveway and yard damage and several more which will definitely make you incur more unnecessary expenses. So the question is, how often should the gutters be cleaned? The answer is, it depends. According to several experts, gutters should be cleaned at least twice a year - which is once in the late spring and once in the late summer or early fall. However, there are a couple of factors that may make you have a rethink.
If you happen to have a pine tree growing above your house, it’ll be wise to consider inspecting your gutters every 3 months. This is because pine trees shed needles year-round and they usually have a lot of these needles to shed. In the situation whereby you’re located at a higher elevation, ice is will most likely be your greatest source of concern. Making sure that your gutters remain clean throughout the winter can be quite a headache, but damage to your roof cause by ice can be an even greater pain. Prevention is always better than cure.
There are a few reasons why commercial buildings often have flat roofs. Lots of people argue that flat roofs aren’t as attractive as pitched roofs, which is why it’s uncommon to see a residential property with an entirely flat roof. Lots of commercial buildings don’t need to look attractive, so go for flat roofs because they’re cheaper.
Flat roofs tend to be less expensive than pitched roofs, especially for large, broad commercial buildings. Some commercial buildings simply couldn’t have a pitched roof because their width would mean that the roof would have to be extremely high. Flat roofs are also cost-effective for commercial buildings because it means that air conditioning and ventilation units can go on the roof, saving space in and around the building.
Commercial buildings also often have flat roofs because they don’t need the loft space that residential properties need. If there’s no need for the space, it doesn’t make sense to spend more money on a pitched roof just to keep the attic space empty. Flat roofs also give the commercial building owner the opportunity to use the space as a smoking area for employees or give access to fire escapes to upper floors.
If you’re having a commercial property build, make sure you speak to the experts about the type of roof that is suitable for you. If you’re planning on having air conditioning or ventilation systems installed within the property, you might be best off with a flat roof – but if you need some extra storage space, a pitched roof might work best for you.
How Much Does Roof Repair Cost?
With the typical British weather, the roof is always subjected to enough battering every single day. With that type of events, you’d expect to find some chimney pots on the floor or roof tiles to go missing every once in a while. When these minor roof issues occur, a professional roofer is always in hand to easily resolve these problems. However, there are times in which the roof will be in a terrible condition with persistent leaks which is beyond the capacity of a roofer to resolve. In such cases, you may have to consider having the roof replaced as the best choice.
If you’re currently facing some issues with your roof and you need it repaired, then you’d probably want to know just how much it’ll cost to complete the project. In the UK, a roof repair cost can be within the range of £100 to £12,000 based on a number of influencing factors such as where the property is located as well as the size of the property. For instance, if you happen to stay in London where the demand is higher and there’s also the high cost of living, roof repair costs tend to be a bit more costly.
Let’s look at a simple breakdown of some roof repair jobs. These includes the following:
✓ Cost of renovating the roof on a detached four bedroom house using slate ( two story house) will range between £6300 to £12000.
✓ Cost of renovating the roof on a two story semi detached house using slate will range between £5000 to £7400.
✓ Cost of renovating full roof on a two bedroom bungalow using slate will range between £4000 to £5900.
One of the most popular choices for roofing materials are roof slates. There is a number of advantages that a roof slate has, hey can be aesthetically pleasing, they can also increase the potential selling value of the house and many more. Slate is a sturdy and resilient material that delivers waterproofing physical characteristics to a pitched roof. Unlike other roof materials which absorb water slates do not. Therefore, slate is the most resistant towards freezing and water damage.
Find out the pitch of your roof
Before beginning with the fitting procedure, you need to figure out the pitch of your roof. The roof pitch commands how much overlap is essential with each slate. This has been made a lot easier than the early days with the advancement of technology.
Find out the required overlap
Once you’ve found out the exact pitch of your roof accurately, take a look at the slate producer’s description. Each manufacturer will propose the obligatory overlap in order to form a firm and safe slate roof.
Roll out the roof membrane
Firstly, guarantee your joists or trusses are clean of any sheards or old nails that could harm the membrane. You will now have to roll the chosen roofing membrane along the roof trusses. It is always wise to start from one of the bottom corners and keep rolling it along to the other corner.
Secure the roof membrane
Once the membrane has been moved out, use thump nails to protect one edge. You will now have to pull the membrane taut and carefully fix it into position. Do this before adding any nails across the membrane at points of intersection with the trusses for extra stability.
Batten placement
This is done to find the proper assignment of the battens. For this, you will need two full-sized slates along with an under eaves slate. Carefully position the battens on the top of the roof on the top of the overlay. Make sure not to fix them down since it will be easier to move them around and make any adjustments.
An eave is the edge of a roof, which is why they are now and then called roof eaves. On a household's outside, eaves can stick out outside the side of the building, serving both ornamental and applied purposes. The eave of a house has come to mean the lower area of the roof that projects after the external covering, as opposite to a cornice, which is part of the entablature in Classical architecture.
Think of how a roof outspreads outside the covering, and then think about how a hard rain may roll down the roof and, on the ground, away from the structure. Centuries ago, the eavesdrop was that indentation line made around a structure when the rain fell off the edge of the roof onto the ground.
Types of Eaves
A roof can come to a conclusion in essentially three ways. A closed eave is the one which has very little or no overhang at all. An open eave has a visible overhang, projecting beyond the roof brackets. A boxed eave is surrounded with a soffit.
The Use of Eaves?
An eave can defend the siding and substance of a structure. A roof eave bulging beyond the sides permits snow and rain to fall from the roof away from the covering, to the ground. The more the "weather" gets thrown away from the household, the chances of you having a dry basement increases.
In cases of regions with a warmer climate, a large eave can help provide shade to the interior of the house. In rainy environments, the prolonged eaves of Asian architecture deliver shelter from the climate, as well as direction. In the 21st century, an eave may be an inconspicuous site for security cameras and light.
Do You Need Felt Under Roof Tiles?
Before now, roofing felt were mainly incorporated to serve as a temporary waterproof roof on a building which would later on be changed for the permanent solid tiles or slate roof. This is due to the fact that rebuilding a roof can be time consuming taking a few number of days, the roofing felt would be used to protect the structure as well as the property it contains by acting as a barrier between the house and the harsh elements such as rain, wind, snow, sleet and more, while also providing minimal insulation until the structure is complete.
However those are in the olden days, in recent times, roofing felt ( also referred to as breathable roofing membrane or breathable felt) is now being used to create a safe and waterproof roof which is long lasting and will protect your house, properties as well as other outbuildings for a long period of time while also complying with the Building Regulations. So to answer the question - yes, you’re going to need felt under roof tiles as it has been made mandatory by building regulations.
Now let’s take a look at the different functions served by felt.
✓ You’ll need felt under roof tiles to prevent the roof space from being exposed.
✓ Roofing felt protects homes where a roof has not yet been installed to serve as a temporary protective layer against the elements.
✓ Roofing felt is particularly crucial for modern homes which are constructed to be more energy efficient and work to hold warm air from escaping the house. This is great to reduce your heating bills while also keeping both you and your loved ones cosy all throughout the year.
✓ Overall, building regulations imply that an underlay underneath the slate or tiles is now a compulsory requirement.
How To Replace Flat Roof Felt
Also referred to as tar paper, roofing felt is installed underneath the roof’s shingles to help deny water access to your home. Installing the roofing felt in overlapping layers builds a water barrier in situations whereby the weather damages or blows away the shingles. Although the application of a roofing felt on a flat roof is relatively easier and safer than working on a peaked roof, it’s advisable to take enough care and precautions. If you lack proper training and experience for this task, we’d recommend you employ a reliable professional to guarantee the best results and save you from further headaches especially in cases whereby unfortunate errors are made. This step by step guide will give you a good insight into the flat roof felt replacement process.
• Take a measurement of the width and length of the roof.
• Calculate the square footage by multiplying the numbers.
• Multiply the square footage gotten by three (it’s advisable to install three layers of roofing felt to create a really strong weather barrier).
• Use a claw hammer to remove the existing roofing felt.
• Use utility knife to cut the new felt to fit the length of the roof.
• Place the first piece along the roof’s edge and use a hammer tacker to tack the felt in place with staples or galvanized nails and hammer.
• Put the staples or nails at every 6 inches along the side touching the roof’s edge as well as down the short sides.
• Repeat the same process for the second piece, laying it out beside the first row of felt.
• Cut a piece of felt to the appropriate length using a utility knife to begin the second layer of roofing felt, and cutting it in half, lengthwise.
• Apply construction adhesive along the first row using a trowel.
• Press the first piece for the second layer onto the adhesive. Repeat this process until the roof is covered with a second layer
• Apply construction adhesive over the second layer to install the third layer. Begin with a full piece of felt without cutting it in half.
• Overlap each piece by 2 inches until you’ve completely installed the third layer.
Answer a few quick questions to help us match you with the right Roofer
Receive no-obligation quotes from 4 Roofers working in London.
Compare prices, customer reviews and services, and hire the right Roofer.
View our open Roofer jobs near you
Join today

