
JR Johnstone Roofing & Building
Based in Falkirk, FK2 · 47 miles awayLatest review
William P., EH26
February 2022
Soffits and Fascias in Silverburn
Good and professional



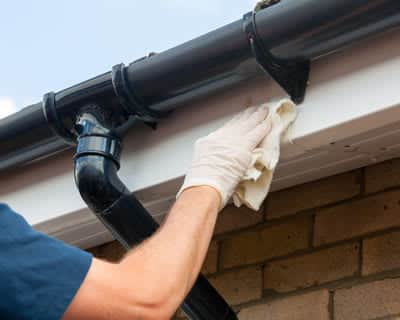
Fascias and soffits are a critical part of most guttering systems. Not only do they provide support for the guttering itself, they enhance the style of your house by producing a clean and neat finish to the roofline. Fascias or fascia boards are horizontal planks that sit on the edge of the rafters of your roofing, closing the end of the roof and offering the support that the guttering is fastened to. Soffits run under the fascia boards, closing the gap and protecting the underside of the rafter ends. Soffits are often ventilated to enable the roofing timbers to breathe and to avoid any moisture buildup. Box ends are utilised where the horizontal fascia meets the diagonal barge board that runs up the edge of the roof profile, presenting a neat finish to an otherwise ugly join.
Fascias and soffits are typically manufactured from either wood or UPVC. Wood fascias and soffits are typical on older properties and remain popular. However, wooden fascias and soffits can rot as time passes and expose the rest of the guttering to problems or leaks. Recently, UPVC fascias and soffits have been increasingly popular as they provide a long lasting alternative that will not rot. UPVC fascias and soffits are available in an array of colours to accommodate any building, although white is popular as it provides a traditional aesthetic. Fascias are also available in ogee moulded designs, where feature grooves are integrated. These can have an impressive effect.
In the UK, a typical job costs about £1,650, with prices from around £500 for small jobs to £2,500 for bigger ones. Too few tradespeople covering Saltcoats have set their prices yet, so these figures are for the UK.
| Avg. price low | Avg. price low |
|---|---|
| Avg. price | Avg. price |
| Avg. price high | Avg. price high |
£2600
£1950
£1300
£650
£0
Searches that showed one of our pages for Saltcoats, all services
Searches that showed our Soffits and Fascias page for Ayrshire
Searches that showed our page for West Kilbride
Saltcoats is a small community on the west shore of North Ayrshire in Scotland. It is in the Ayrshire North and Arran constituency in the House of Commons and also Cunninghame North constituency in the Scottish Parliament. The community is a component of the 'Greater Ardrossan' or 'Three Towns' city along with Ardrossan and Stevenston. According to populace estimates from 2006, the community has a permanent populace of around 11,730, which has climbed slightly from the 11,260 citizens recorded in the 2001 Census. The name is stemmed from the town's earliest market when salt was harvested from the sea water, which was accomplished in tiny cottages expanded along the shore. The harbour was developed by James Jardine in 1811. The homeowners are served by reliable and regular bus and train web links. Although Saltcoats in the existing day just has a solitary railway terminal, the community was as soon as served by a 2nd railway station to the north of the community, initially as component of the Lanarkshire as well as Ayrshire Railway. This station near to regular solutions on 4 July 1932, as well as there is no trace of the station today, other than from a neighboring bridge. There is a number of stores in which regional homeowners can see. The community has actually also been the house of a wide range of significant people. These include Alexander Allan, the creator of the Allan Line Royal Mail Steamers, Steve Clarke, a specialist footballer, and also George Munro, a dramatist. For all of your residence enhancements, make sure to determine reliable professionals in Saltcoats to ensure of quality.
4 rated pros are based within 25 miles of Saltcoats. Pros with a recent written review are shown first, nearest and best rated first.
Good and professional
Kilmarnock - KA3
Enquiry from: Connie S
Start Date: Immediate
Gutters, soffits fascia and down-pipes replaced in detached bungalow
Kilmarnock - KA3
Enquiry from: Ethel M
Start Date: Immediate
Soffits and Fascias enquiry
Kilmarnock - KA2
Enquiry from: Philip M
Start Date: Immediate
Material: upvc · Roofline: gutters · Property: terrace · Bedrooms: 3-4
Kilwinning - KA13
Enquiry from: George W
Start Date: Immediate
Fascia for the side of the garage needs replaced
Material: upvc · Roofline: fascias · Property: detached · Bedrooms: 3-4
Prestwick - KA9
Enquiry from: Norman M
Start Date: Immediate
Refit Fascia Panel bown down in gale on 24th Jan 2025
Kilmarnock - KA1
Enquiry from: Grace C
Start Date: Immediate
Material: upvc · Roofline: gutters · Property: semi detached · Bedrooms: 3-4
Answer a few quick questions, so we can match you with local gutter installers who can help.
Get free, no-obligation local soffits and fascias quotes from 4 verified gutter installers working in Saltcoats.
Compare customer reviews, services and prices, and choose the right tradesperson for you.


Very excellent service and tracesmen Very excellent service and recomended excelled tradesmen
Very good service.
Very quick Received a call with an offer to give me a quote very quickly. Very happy
It may be shocking a whole lot of people would not be able to point out fascias and soffits on a building despite the fact that they’re an essential part of the roof. To give you an idea, they’re simply used to cover the roof beams’ ends that comes out of the wall from underneath of the roof. The board that runs vertically just below the roofline is the fascia board, which is also the long length of UPVC. Therefore if you look at the gutters located in the front of house, the board behind is called the fascia board. However, soffits runs horizontally from behind the gutters to the wall of a building, so if you walk close to a house and look up, you’ll identify the soffits. They’re done to cover the gaps between the wall house and the gutters. The main function of both soffit and fascia is to divert water away from your roof as well as walls.
Fascias and soffits were usually made of wood before UPVC came along. And as a result, they only require little maintenance, no more warping, painting or cracks unlike the wooden ones. However they also can’t last an eternity, so when the time comes and you need to replace your soffit and fascia, you’ll probably want to know just how much it’s going to cost.
Unfortunately, there’s no way to calculate an accurate cost for fascias and soffits as there are too many variables to put into consideration. These includes the type of fascia and soffit you choose as well as the size of your property. However the average cost to replace a three bed semi-detached house’s fascias and soffits is within the range of £1200 to £1500 or even more if you’re staying in London or in a larger detached building.
In general uPVC is used for soffits and fascias as it is very strong and durable. It also requires very little maintenance. However, wood can be used and is still popular on listed properties as it retains the original material. Older and listed buildings may require more traditional materials to be used.
Soffits are constructed by homeowners on their properties for several purposes. Not only are they incorporated to hide away the unsightly features of a home, but they can also be used to add decorative architectural detail. Soffits construction, on the other hand, is a project that can be done by any DIY person with the knowledge and experience. However, if you lack the confidence to pull this off, then we’d strongly recommend you get in touch with a reliable professional who can guarantee the best results, the first time. In this guide, we’re are going to take you through the soffit construction process.
✓ Measure and mark. The first step is to take an accurate measurement of the size of your propose soffit and use a pencil to mark it out on both the wall and ceiling. The size of your soffits is mainly determined by your needs or preferences.
✓ Cut and Install Wall & Ceiling Plates. Proceed to cut the wall as well as ceiling plates once the dimensions have been marked. Make use of 2x4 lumber, you can cut to size with the help of a table saw or mitre. Once done, you can then attach it to the wall as well as ceiling studs with a framing nail gun.
✓ Build the box frame. Develop a box-frame from 2x4 lumber, using your measurements as guide.
✓ Fit the box frame. Hold the box frame in place with some slide clamps and then attach it to the ceiling and wall plates with drywall screws.
✓ Mark the studs. Make use of a pencil to mark out the studs location on your soffit box frame.
✓ Cut and hang the drywall. Cut the drywall with a utility knife uing your measurement as a guide. Once done, attach the drywall to the framework with the help of drywall screws.
✓ Add finishing touches. This includes installing the corner beads, finishing off with the common drywall work of taping, spackling and sanding. Once the spackle is dry, you can the complete it by painting the soffit.
You can paint your soffits and fascias if they’re made of wood. In fact, it’s a good idea to do this every few years, as it can help to preserve them and keep them looking smart.
You can choose what you paint your soffits and fascias with by deciding what kind of look you want to achieve. You can stain them if you want to maintain a natural wood look, or use an exterior gloss or satin paint if you want to change their colour.
We can help you get more soffits and fascias work with our qualified job leads and boost your business.
Join today